
This is a carousel with tiles that activate property listing cards. Use the previous and next buttons to navigate.
1/1
$525,000
This is a carousel with tiles that activate property listing cards. Use the previous and next buttons to navigate.
1/1
Property Description
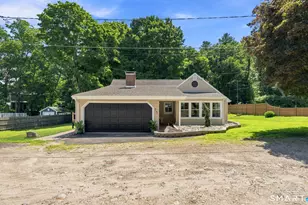
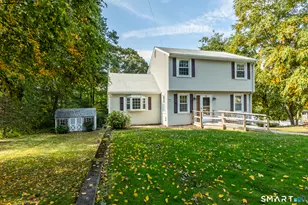
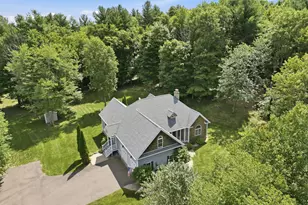
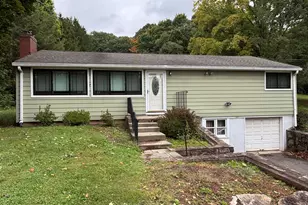
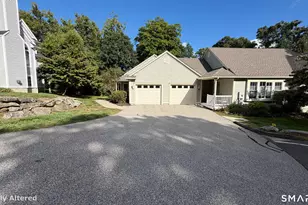
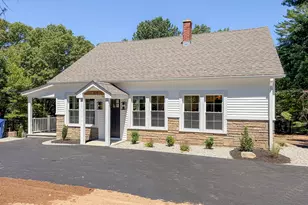
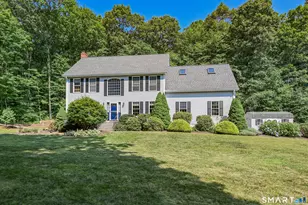
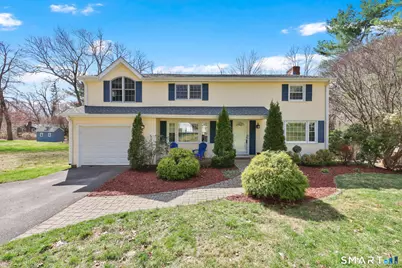
Beautifully Updated Colonial in a Desirable Neighborhood Setting. Step into this inviting home featuring gleaming hardwood floors, fresh paint, and thoughtfully updated amenities throughout. The stunning kitchen offers abundant prep space, expanded cabinetry, granite countertops, counter seating, a pantry, and a propane range-perfect for both everyday living and entertaining. The formal dining room showcases elegant built-ins with shelving and cabinetry, while the spacious front-to-back living room features refinished hardwood floors, crown molding, and a classic wood-burning fireplace as its focal point. Relax year-round in the cozy four-season sunroom, which opens to a two-tiered composite deck with retractable awning-ideal for outdoor enjoyment and entertaining. Upstairs, you'll find three bedrooms and two beautifully remodeled full bathrooms.The primary suite boasts hardwood floors, a walk-in closet, and a beautifully updated bath featuring a tiled shower with a rain showerhead and elegant glass doors. An additional room off the primary offers flexible space for a home office, studio, or private retreat. The finished walk-out lower level includes a workshop with great potential for a recreation room, cedar closet plus ample storage in the unfinished space and oversized garage. Additional features..7 yr roof and Buderus furnace. The level backyard is perfect for outdoor activities, and the greenhouse is a dream for gardening enthusiasts. Close to UConn, Hartford, Shop
Full Property Details
Full Property Details for 111 Willie Cir
General
- Sold For: $525,000
- Taxes: (July 2025-June 2026)
- Status: Closed
- Type: Single Family
- Source: SMARTMLS
- MLS ID: 24164167
- Added to Site: 94 day(s) ago
Interior
- Number of Rooms: 8
- Interior Features: Cable - Pre-wired
- Fireplace: Yes
- Number of Fireplaces: 1
- Appliances: Oven/Range, Microwave, Refrigerator, Dishwasher
Rooms
Bathrooms
- Total Bathrooms: 3
- Full Bathrooms: 2
- Half Bathrooms: 1
Bedrooms
- Total Bedrooms: 3
- Primary Suite: Ceiling Fan, Full Bath, Walk-In Closet, Hardwood Floo, 14 x 14.11, Upper
- Bedroom 1: Bedroom - Hardwood Floor, 11.3 x 11, Upper
- Bedroom 2: Bedroom - Hardwood Floor, 14.6 x 11.7, Upper
Other Rooms
- Living Room: Living Room - Fireplace, Hardwood Floor, 11.1 x 22.11, Main
- Kitchen: Kitchen - Remodeled, Granite Counters, Tile Floor, 15.11 x 11.1, Main
- Dining Room: Dining Room - Built-Ins, Hardwood Floor, 10.11 x 11.1, Main
- Office: Office - Built-Ins, Hardwood Floor, 14 x 18.9, Upper
- Laundry: Lower Level
Exterior
- Exterior Features: Deck, Garden Area
Parking
- Garage: Yes
- Attached garage: Yes
- Garage Spaces: 1
- Total Spaces: 2
- Parking: Attached Garage, Paved, Driveway
Location
- County: Tolland
- Driving Directions: Eaton Rd to Willie Circle
School Information
- Elementary School: Birch Grove
- Middle School: Tolland
- Intermediate School: Tolland
- High School: Tolland
Heating & Cooling
- Cooling Type: Window Unit
- Heating Type: Hot Water, Oil
- Heating Fuel: Oil
- Water Heater: Upright Tank
Utilities
- Sewer: Septic
- Water: Shared Well
Structural Information
- Architectural Style: Colonial
- Construction Status: No/Resale
- Exterior Const.: Vinyl Siding
- Basement Desc.: Full, Partially Finished, Full With Walk-Out
- Roof: Asphalt Shingle
- Attic: Yes
- Square Feet: 2,136
- Above Ground: 1,968 Sq. Ft.
- Below Ground: 168 Sq. Ft.
- Year Built: 1965
Lot Features
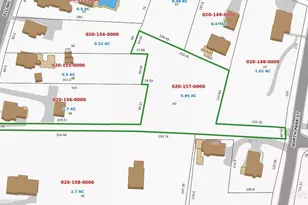
- Lot Size (Acres): 0.69
- Driveway/Sidewalk: Paved
- Zoning: RDD
- Lot Description: In Subdivision, Level Lot
Financial Considerations
- Assessment Amount: $222,500
- Tax Year: July 2025-June 2026
Disclosures and Reports
- Property ID: 1649997
Get Pre-Approved Today
Schools
Schools serving 111 Willie Cir
School District:Tolland School District
| Name | Grades | Distance |
|---|---|---|
Tolland Intermediate School 96 Old Post Road, Tolland, CT 06084 | 3-5 | 2.1 mi |
Birch Grove Primary School 247 Rhodes Road, Tolland, CT 06084 | PK-2 | 4.1 mi |
Tolland Middle School 1 Falcon Way, Tolland, CT 06084 | 6-8 | 3 mi |
Tolland High School 1 Eagle Hill, Tolland, CT 06084 | 9-12 | 3.5 mi |
Disclaimer:
School attendance boundaries provided by ATTOM Data Solutions and are for reference only. Contact the school directly to verify enrollment eligibility.
Price & Sales History for 111 Willie Cir
Date
Details
Price
Change
Source
6/02/2026
Sold
$525,000
14.16%
MLS
4/10/2026
Listed
$459,900
—
MLS
Disclaimer: Historical sales information is derived from public records provided by the county offices. Information is not guaranteed and should be independently verified.
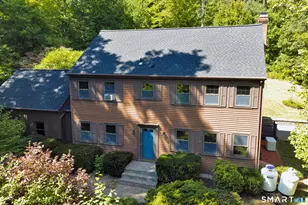
111 Willie Circle, Tolland, CT 06084 (MLS# 24164167) is a Single Family property that was sold at $525,000 on June 02, 2026. This property was listed by Danais and Gordon Team at Coldwell banker Realty from our South Windsor Office.Want to learn more about 111 Willie Circle? Do you have questions about finding other Single Family real estate for sale in Tolland? You can browse all Tolland real estate or contact a Coldwell Banker agent to request more information.