This is a carousel with tiles that activate property listing cards. Use the previous and next buttons to navigate.
1/26
$399,000
This is a carousel with tiles that activate property listing cards. Use the previous and next buttons to navigate.
1/26
Property Description
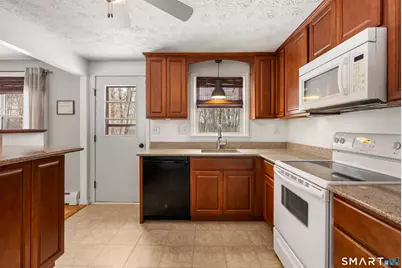

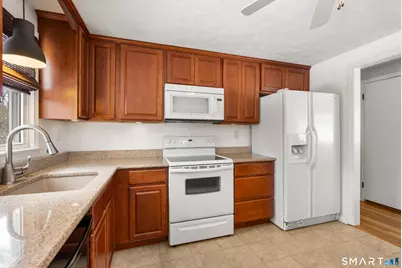
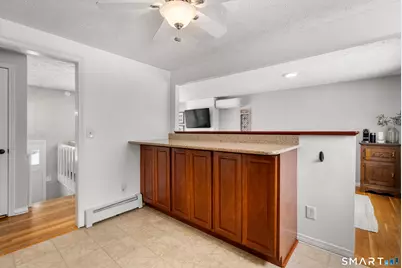
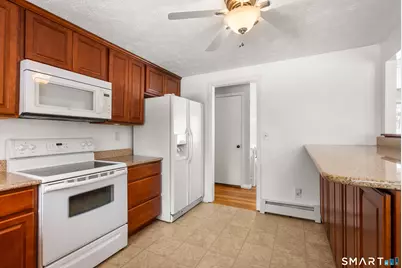
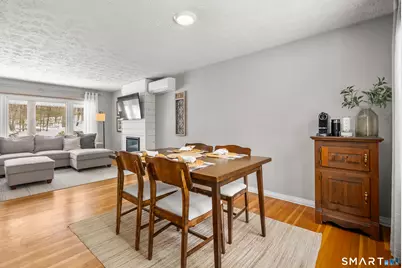

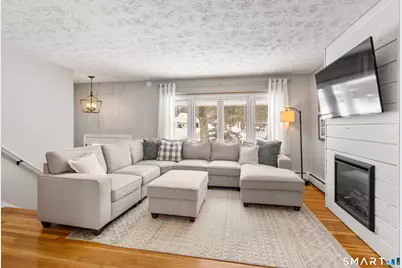
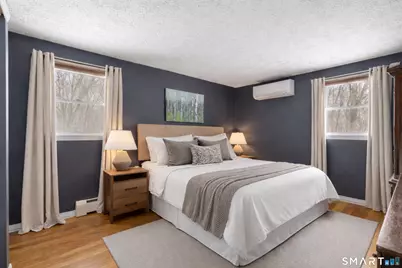
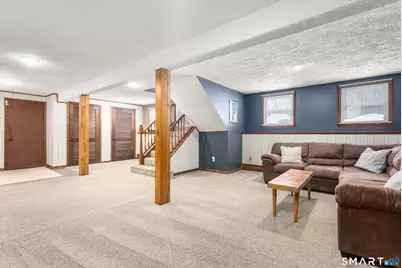
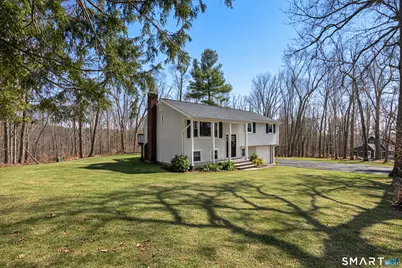
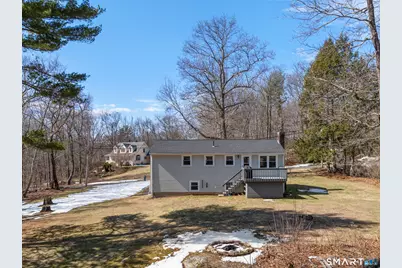
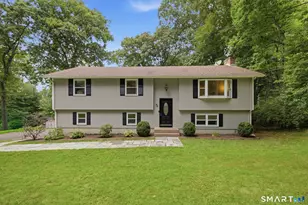
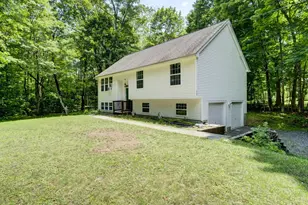
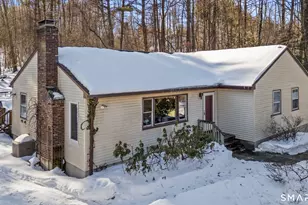
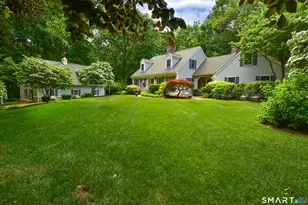
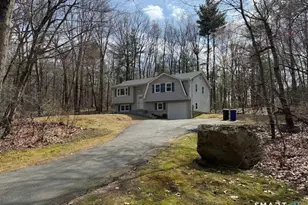
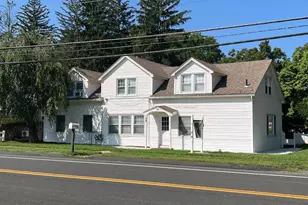
This inviting and well-maintained 3-bedroom raised ranch with a finished lower level and over an acre of privacy reflects true pride of ownership, set on a private 1.03-acre lot in a peaceful natural setting. Step inside to a warm, welcoming layout featuring gleaming hardwood floors and a bright, open flow between the living and dining areas with a cozy electric fireplace-perfect for everyday living and entertaining. The updated kitchen offers granite countertops, quality Thomasville cabinetry, and direct access to a deck overlooking a private backyard that's ideal for relaxing or hosting gatherings. The main level includes a spacious primary bedroom with double closets and an updated half bath. Two additional bedrooms, a renovated main bathroom and a coat closet complete this living space. The finished lower level provides additional living space with newer carpeting, a charming brick fireplace with a wood stove insert, a laundry area, ample storage, and direct access to a one-car garage. Thoughtfully maintained and improved over the years, this home includes major updates to key systems and components such as the septic system, roof, siding, windows, mechanicals, and so much more (see attached features list for full details). From the beautifully updated interior to the serene outdoor setting, this home offers comfort, quality, and space both inside and out - all a true reflection of pride of ownership. This is a home that welcomes you the moment you arrive!
Full Property Details
Full Property Details for 50 Cook Rd
General
- Price: $399,000
- Taxes: (July 2025-June 2026)
- Status: Under Contract
- Type: Single Family
- Source: SMARTMLS
- MLS ID: 24160314
- Updated: 3/29/2026
- Added to Site: 68 day(s) ago
Interior
- Number of Rooms: 5
- Fireplace: Yes
- Number of Fireplaces: 1
- Appliances: Electric Range, Microwave, Refrigerator, Dishwasher
Rooms
Bathrooms
- Total Bathrooms: 2
- Full Bathrooms: 1
- Half Bathrooms: 1
- Full Bath: Remodeled, Tub w/Shower, 7 x 5, Main
- Partial Bath: Remodeled, 7 x 4, Main
Bedrooms
- Total Bedrooms: 3
- Primary Bedroom: Primary Bedroom - Remodeled, Half Bath, Hardwood Floor, 11 x 13, Main
- Bedroom 1: Bedroom - Remodeled, Hardwood Floor, 10 x 9, Main
- Bedroom 2: Bedroom - Remodeled, Hardwood Floor, 12 x 12, Main
Other Rooms
- Living Room: Living Room - Remodeled, Fireplace, Hardwood Floor, 13 x 12, Main
- Kitchen: Kitchen - Remodeled, Balcony/Deck, Ceiling Fan, Granite Counters, 11 x 11, Main
- Dining Room: Dining Room - Remodeled, Hardwood Floor, 10 x 12, Main
- Game room: Yes
- Game Room: Rec/Play Room - Remodeled, Wall/Wall Carpet, 30 x 20, Lower
- Rec Room: Remodeled, Wall/Wall Carpet, 30 x 20, Lower
- Laundry: Lower Level
Exterior
- Exterior Features: Shed, Deck, Gutters
Parking
- Garage: Yes
- Garage Spaces: 1
- Total Spaces: 6
- Parking: Under House Garage, Paved, Off Street Parking, Driveway
Location
- County: Tolland
- Driving Directions: Crystal Lake Rd/CT-140 to Buff Cap to Old Stafford Rd to Cook Rd
School Information
- Elementary School: Per Board of Ed
- High School: Per Board of Ed
Heating & Cooling
- Cooling Type: Split System
- Heating Type: Hot Water, Oil, Other
- Heating Fuel: Oil, Other
- Water Heater: Domestic
Utilities
- Sewer: Septic
- Water: Private Well
Structural Information
- Architectural Style: Raised Ranch
- Construction Status: No/Resale
- Exterior Const.: Vinyl Siding
- Basement Desc.: Partial, Heated, Storage, Garage Access, Interior Access, Partially Finished, Liveable Space
- Roof: Asphalt Shingle
- Attic: Yes
- Square Feet: 1,688
- Above Ground: 1,008 Sq. Ft.
- Below Ground: 680 Sq. Ft.
- Year Built: 1972
Lot Features
- Lot Size (Acres): 1.03
- Driveway/Sidewalk: Private, Paved, Asphalt
- Zoning: RDD
- Lot Description: Lightly Wooded, Level Lot
Financial Considerations
- Assessment Amount: $204,600
- Tax Year: July 2025-June 2026
Disclosures and Reports
- Property ID: 1650624
Listed by Ideal Real Estate Service, Inc, Teresa Skora

Get Pre-Approved Today
Schools
Schools serving 50 Cook Rd
School District:Tolland School District
| Name | Grades | Distance |
|---|---|---|
Tolland Intermediate School 96 Old Post Road, Tolland, CT 06084 | 3-5 | 2.5 mi |
Birch Grove Primary School 247 Rhodes Road, Tolland, CT 06084 | PK-2 | 3.2 mi |
Tolland Middle School 1 Falcon Way, Tolland, CT 06084 | 6-8 | 2.3 mi |
Tolland High School 1 Eagle Hill, Tolland, CT 06084 | 9-12 | 2.4 mi |
Disclaimer:
School attendance boundaries provided by ATTOM Data Solutions and are for reference only. Contact the school directly to verify enrollment eligibility.
Price & Sales History for 50 Cook Rd
Date
Details
Price
Change
Source
3/19/2026
Listed
$399,000
120.44%
MLS
9/18/2017
Sold
$181,000
—
Public Record
Disclaimer: Historical sales information is derived from public records provided by the county offices. Information is not guaranteed and should be independently verified.
Tax History
Tax History for 50 Cook Rd
Year
Property Taxes
Change
Tax Assessment
Change
2025
$5,563
1%
$204,600
40%
2023
$5,507
1%
$145,800
—
2023
$5,443
2%
$145,800
—
2022
$5,333
-1%
$145,800
—
2021
$5,411
3%
$145,800
—
2020
$5,256
9%
$145,800
9%
2019
$4,809
3%
$133,400
—
2018
$4,669
2%
$133,400
—
2017
$4,561
—
$133,400
—
2016
$4,561
2%
$133,400
—
2015
$4,450
—
$133,400
-9%
2011
$4,447
—
$147,300
—
Disclaimer: Historical tax information is derived from public records provided by the county offices. Information is not guaranteed and should be independently verified.
Estimate the Cost
Estimate the Cost for 50 Cook Rd
50 Cook Road, Tolland, CT 06084 (MLS# 24160314) is a Single Family property with 3 bedrooms, 1 full bathroom and 1 partial bathroom. 50 Cook Road is currently listed for $399,000 and was received on March 19, 2026. Want to learn more about 50 Cook Road? Do you have questions about finding other Single Family real estate for sale in Tolland? You can browse all Tolland real estate or contact a Coldwell Banker agent to request more information.