This is a carousel with tiles that activate property listing cards. Use the previous and next buttons to navigate.
1/1
$630,000
This is a carousel with tiles that activate property listing cards. Use the previous and next buttons to navigate.
1/1
Property Description
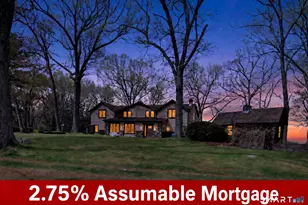
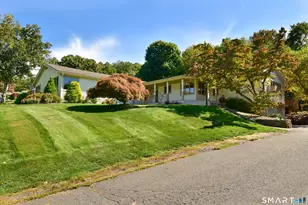
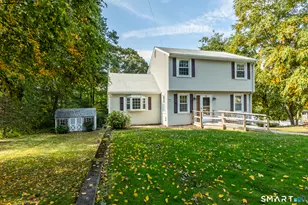
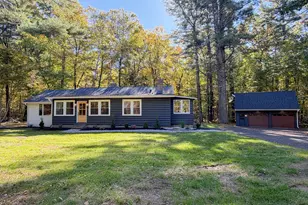
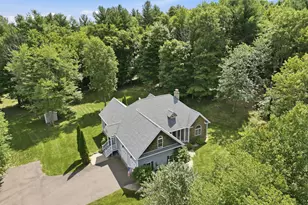
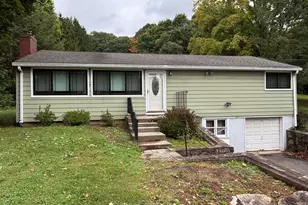
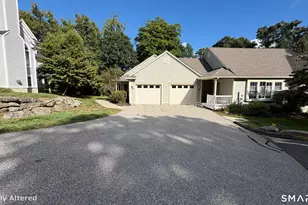
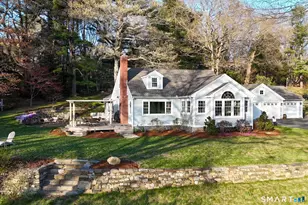
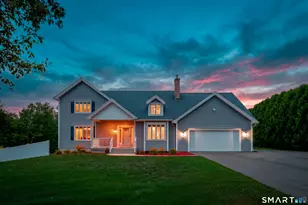
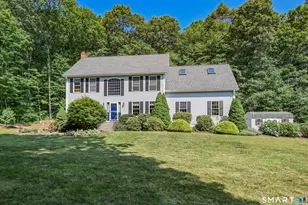
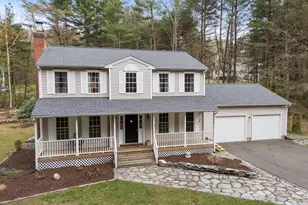
Highest and best by Sunday, May 31st., 7:00 PM Come home to your own private oasis! Watch sunsets from the front trex deck. Sit on the expansive back patios watching the sunrise while having a cup of coffee. And enjoy a swim in the custom pool on lazy summer days. Over 2400 sq ft of living space including main level, lower level in-law space and apartment over garage. This multi generational home boast 4 bedrooms and three full baths in the main house. An in-law space downstairs with four 5 foot windows and separate entry has one of the bedrooms, a bath/laundry room, a kitchette and living room. The oversized 3 car garage has a studio apartment above with separate entry, full bath and kitchen. The back yard has approximately 1800 square feet of multiple paver patios, an inground pool and pavilion with power, light and fan. There are mature, low maintenance gardens throughout the one acre property, freshly mulched with cedar mulch. House and all buildings just power washed. Upgrades... new attic stairs, all electrical has been redone, heating downstairs, plumbing, insulation, furnace, windows, siding, roof, outside lights, paint, two propane fireplaces (could be changed back to wood burning). Newer stainless appliances and quartz countertops. New trex deck on front, trex deck off apartment in garage. Barnyard shed. Duel fuel generator. New septic being installed prior to closing. Agent is owner.
Full Property Details
Full Property Details for 79 Webber Rd
General
- Sold For: $630,000
- Taxes: (July 2025-June 2026)
- Status: Closed
- Type: Single Family
- Source: SMARTMLS
- MLS ID: 24175442
- Added to Site: 54 day(s) ago
Interior
- Number of Rooms: 8
- Rooms/Areas: Bonus Room, Laundry Room
- Interior Features: Cable - Available, Open Floor Plan
- Fireplace: Yes
- Number of Fireplaces: 2
- Appliances: Gas Range, Oven/Range, Microwave, Refrigerator, Freezer, Dishwasher, Washer, Electric Dryer
Rooms
Bathrooms
- Total Bathrooms: 3
- Full Bathrooms: 3
Bedrooms
- Total Bedrooms: 4
- Primary Bedroom: Primary Bedroom - Bedroom Suite, Full Bath, Sliders, Walk-In Closet, Hardwood Floor, Tile Floor, Main
- Bedroom 1: Bedroom - Bedroom Suite, Patio/Terrace, Tile Floor, Lower
- Bedroom 2: Bedroom - Ceiling Fan, Hardwood Floor, Main
- Bedroom 3: Bedroom - Ceiling Fan, Hardwood Floor, Main
Other Rooms
- Living Room: Living Room - Ceiling Fan, Gas Log Fireplace, Hardwood Floor, Main
- Dining Room: Dining Room - Built-In Hutch, Ceiling Fan, Patio/Terrace, Sliders, Hardwood Floor, Main
- Laundry: Lower Level
- In-Law/Au Pair Suite: Yes
Additional Information
- Pool: Yes
- Pool Description: Heated, Safety Fence, Vinyl, In Ground Pool
Exterior
- Exterior Features: Sidewalk, Shed, Wrap Around Deck, Cabana, Deck, Garden Area, Stone Wall, Patio
- Color: Tan
Parking
- Garage: Yes
- Garage Spaces: 3
- Total Spaces: 4
- Parking: Detached Garage, Paved, Off Street Parking, RV/Boat Pad
Location
- County: Tolland
- Driving Directions: Route 32 to Browns Bridge Road to Webber Rd.
School Information
- Elementary School: Per Board of Ed
- High School: Tolland
Heating & Cooling
- Cooling Type: Split System
- Heating Type: Hot Water, Oil
- Heating Fuel: Oil
- Water Heater: Electric, Domestic
Utilities
- Sewer: Septic
- Water: Private Well
Structural Information
- Architectural Style: Ranch
- Construction Status: No/Resale
- Exterior Const.: Vinyl Siding, Stone
- Basement Desc.: Full, Heated, Apartment, Partially Finished, Walk-out, Full With Walk-Out
- Roof: Shingle
- Attic: Yes
- Disability Access: 32" Minimum Door Widths, Accessible Bath, Bath Grab Bars, Hard/Low Nap Floors, Lever Door Handles, Ramps, Roll-In Shower
- Square Feet: 1,992
- Above Ground: 1,248 Sq. Ft.
- Below Ground: 744 Sq. Ft.
- Year Built: 1964
Lot Features
- Lot Size (Acres): 1.04
- Zoning: RDD
- Lot Description: Lightly Wooded, Sloping Lot
Green Features
- Energy Features: Passive Solar, Generator, Programmable Thermostat, Storm Doors, Thermopane Windows
Financial Considerations
- Assessment Amount: $249,300
- Tax Year: July 2025-June 2026
Disclosures and Reports
- Property ID: 1649494
Listed and Sold by R.F. Crossen Group, LLC, Betty Webber

Get Pre-Approved Today
Schools
Schools serving 79 Webber Rd
School District:Tolland School District
| Name | Grades | Distance |
|---|---|---|
Tolland Intermediate School 96 Old Post Road, Tolland, CT 06084 | 3-5 | 2.7 mi |
Birch Grove Primary School 247 Rhodes Road, Tolland, CT 06084 | PK-2 | 4.5 mi |
Tolland Middle School 1 Falcon Way, Tolland, CT 06084 | 6-8 | 3.3 mi |
Tolland High School 1 Eagle Hill, Tolland, CT 06084 | 9-12 | 3.8 mi |
Disclaimer:
School attendance boundaries provided by ATTOM Data Solutions and are for reference only. Contact the school directly to verify enrollment eligibility.
Price & Sales History for 79 Webber Rd
Date
Details
Price
Change
Source
6/22/2026
Sold
$630,000
5.02%
MLS
5/28/2026
Listed
$599,900
—
MLS
Disclaimer: Historical sales information is derived from public records provided by the county offices. Information is not guaranteed and should be independently verified.
79 Webber Road, Tolland, CT 06084 (MLS# 24175442) is a Single Family property that was sold at $630,000 on June 22, 2026. Want to learn more about 79 Webber Road? Do you have questions about finding other Single Family real estate for sale in Tolland? You can browse all Tolland real estate or contact a Coldwell Banker agent to request more information.