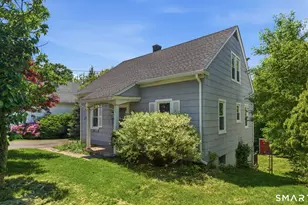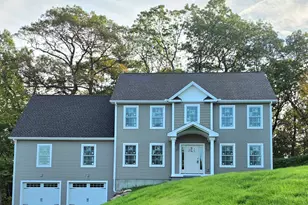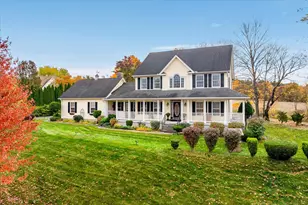
This is a carousel with tiles that activate property listing cards. Use the previous and next buttons to navigate.
1/1
$820,000
This is a carousel with tiles that activate property listing cards. Use the previous and next buttons to navigate.
1/1
Property Description
Spectacular builder's own 2004 custom built 6100+ sq ft, 4/5 bedroom showcase estate ranch home on secluded 9.6 acres with 7 car garage. Meticulous attention to detail with all the bells and whistles with high-end finishes, materials and exquisite millwork. Open and bright yet VERSATILE layout is ideal for entertaining. Upgraded cherry hardwood flooring, new top quality whole house Savant entertainment system, all Andersen casement windows, security system, irrigation system, c/vac system, 50 year architectural roof. Option for multi-generational living: square footage incl 1918 finished sq ft on grand lower level walkout with 10ft ceilings, custom home theater with granite wetbar, half bath, exercise room/2nd family room, bedroom suite w/ walk-in closet and full bath, as well as home office/5th bedroom. Attached oversize 3 car garage and detached carriage house w/ 4 car garage, both with AC and heating. 4 open acres of country club grounds with beautiful landscaping, extensive stone walls, terraces, paver walkways and patios, composite decking, as well as breathtaking koi pond with waterfalls and LED lighting. Top-of-the-line mechanicals: 400 AMP electrical, hydro air system with double furnaces, 2 brand new HW heaters with instant hot water throughout, two 1000 gallon propane tanks, and whole house automatic Generac generator. Property cost $1.4 million to build. Very tranquil setting but convenient to I-84 exits 67-68 for easy commute to UConn, Hartford or Bradley Airport.
Full Property Details
Full Property Details for 807 Shenipsit Lake Rd
General
- Sold For: $820,000
- Taxes: $16,936 (July 2020-June 2021)
- Status: Closed
- Type: Single Family
- Source: SMARTMLS
- MLS ID: 170322864
- Added to Site: 2, 104 day(s) ago
Interior
- Number of Rooms: 12
- Interior Features: Auto Garage Door Opener, Cable - Available, Central Vacuum, Open Floor Plan, Security System
- Appliances: Oven/Range, Wall Oven, Microwave, Range Hood, Refrigerator, Dishwasher
Rooms
Bathrooms
- Total Bathrooms: 5
- Full Bathrooms: 3
- Half Bathrooms: 2
Bedrooms
- Total Bedrooms: 5
- Primary Bedroom: Master Bedroom - 9 ft+ Ceilings, Ceiling Fan, Full Bath, Hardwood Floor, Walk-In Closet, Main
- Bedroom 1: Bedroom - Ceiling Fan, Full Bath, Walk-In Closet, Lower
- Bedroom 2: Bedroom - 9 ft+ Ceilings, Wall/Wall Carpet, Lower
- Bedroom 3: Bedroom - 9 ft+ Ceilings, Ceiling Fan, Hardwood Floor, Walk-In Closet, Main
- Bedroom 4: Bedroom - 9 ft+ Ceilings, Ceiling Fan, Hardwood Floor, Walk-In Closet, Main
Other Rooms
- Great Room: Great Room - 9 ft+ Ceilings, Wall/Wall Carpet, Lower
- Family Room: Family Room - 9 ft+ Ceilings, Cathedral Ceiling, Gas Log Fireplace, Hardwood Floor, Main
- Eat In Kitchen: Eat-In Kitchen - 9 ft+ Ceilings, Breakfast Bar, Granite Counters, Hardwood Flo, Main
- Dining Room: Dining Room - 9 ft+ Ceilings, Granite Counters, Tile Floor, Wet Bar, Main
- Office: Office - 9 ft+ Ceilings, Ceiling Fan, Hardwood Floor, Main
- Theater/Media: Media Room - Granite Counters, Wall/Wall Carpet, Wet Bar, Lower
- In-Law/Au Pair Suite: Possible
Exterior
- Exterior Features: Deck, Gutters, Hot Tub, Lighting, Patio, Underground Sprinkler, Underground Utilities
Parking
- Garage: Yes
- Attached garage: Yes
- Garage Spaces: 7
- Parking: Attached Garage, Detached Garage
- Garage Description: Attached Garage, Detached Garage
Location
- County: Tolland
- Driving Directions: From Tolland: Crystal Lake Rd/Rt 30 to Browns Bridge to right on Shenipsit Lake Rd. From Ellington: East on Crystal Lake Rd/Rt 140 to right on Webster, which becomes Shenipsit Lake Rd.
School Information
- Elementary School: Per Board of Ed
- High School: Tolland
Heating & Cooling
- Cooling Type: Ceiling Fans, Central Air
- Heating Type: Hydro Air, Propane
- Heating Fuel: Propane
- Water Heater: Propane
Utilities
- Sewer: Septic
- Water: Private Well
Structural Information
- Architectural Style: Ranch
- Construction Status: No/Resale
- Exterior Const.: Frame, Brick
- Basement Desc.: Full, Full With Walk-Out, Partially Finished, Liveable Space, Storage
- Roof: Fiberglass Shingle
- Attic: Yes
- Square Feet: 6,134
- Year Built: 2004
Lot Features
- Lot Size (Acres): 9.6
- Driveway/Sidewalk: Circular, Paved
- Zoning: res
- Lot Description: Secluded, Lightly Wooded, Professionally Landscaped
Green Features
- Energy Features: Generator, Programmable Thermostat, Thermopane Windows
Financial Considerations
- Assessment Amount: $469,800
- Tax Amount: $16,936
- Tax Year: July 2020-June 2021
Disclosures and Reports
- Property ID: 2488231
Get Pre-Approved Today
Schools
Schools serving 807 Shenipsit Lake Rd
School District:Tolland School District
| Name | Grades | Distance |
|---|---|---|
Tolland Intermediate School 96 Old Post Road, Tolland, CT 06084 | 3-5 | 3.7 mi |
Birch Grove Primary School 247 Rhodes Road, Tolland, CT 06084 | PK-2 | 5.4 mi |
Tolland Middle School 1 Falcon Way, Tolland, CT 06084 | 6-8 | 4.3 mi |
Tolland High School 1 Eagle Hill, Tolland, CT 06084 | 9-12 | 4.7 mi |
Disclaimer:
School attendance boundaries provided by ATTOM Data Solutions and are for reference only. Contact the school directly to verify enrollment eligibility.
Price & Sales History for 807 Shenipsit Lake Rd
Date
Details
Price
Change
Source
10/21/2020
Sold
$820,000
-2.37%
MLS
8/21/2020
Listed
$839,900
—
MLS
Disclaimer: Historical sales information is derived from public records provided by the county offices. Information is not guaranteed and should be independently verified.
807 Shenipsit Lake Road, Tolland, CT 06084 (MLS# 170322864) is a Single Family property that was sold at $820,000 on October 21, 2020. This property was listed by James Knurek from our South Windsor Office.Want to learn more about 807 Shenipsit Lake Road? Do you have questions about finding other Single Family real estate for sale in Tolland? You can browse all Tolland real estate or contact a Coldwell Banker agent to request more information.