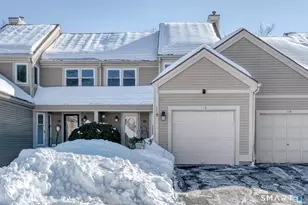
Full Property Details for 2138 Norfolk Rd
General
- Price: $339,900
- Taxes: (July 2026-June 2027)
- Status: Active
- Type: Single Family
- Source: SMARTMLS
- MLS ID: 24199635
- Updated: Today (8/18/2026)
- Added to Site: Today
Interior
- Number of Rooms: 8
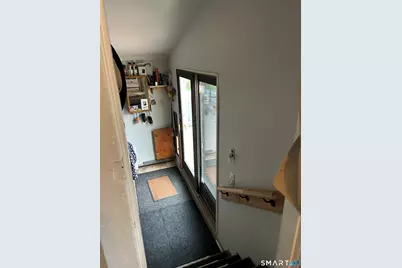
- Rooms/Areas: Mud Room
- Interior Features: Cable - Available
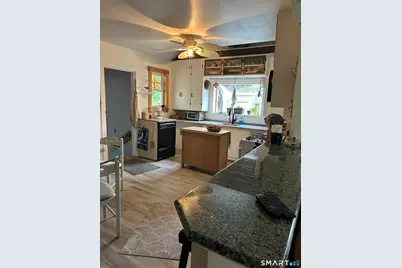
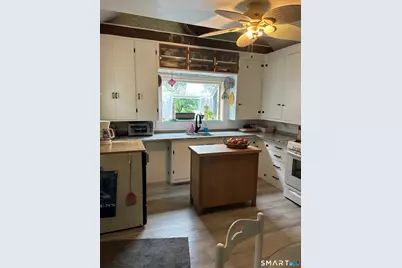
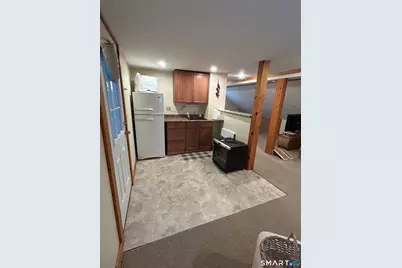
- Appliances: Gas Range, Refrigerator
Rooms
- Total Bathrooms: 2
- Full Bathrooms: 2
- Primary Bathroom: Primary Bath - Remod, Upper
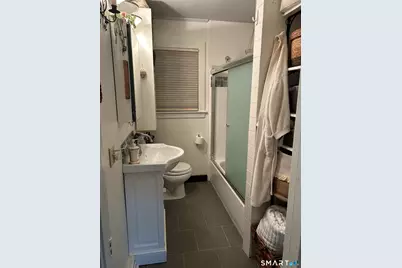
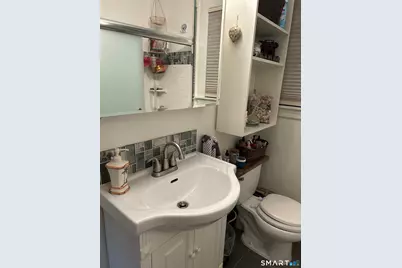
- Full Bath: Remodeled, Tub w/Shower, Tile Floor, Main
- Total Bedrooms: 3
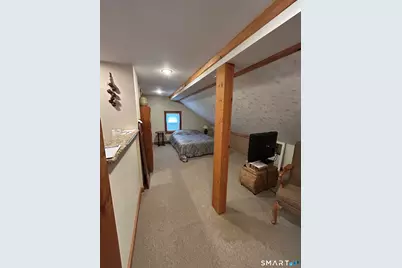
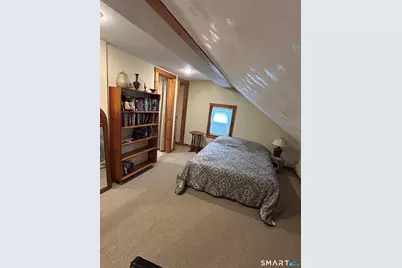
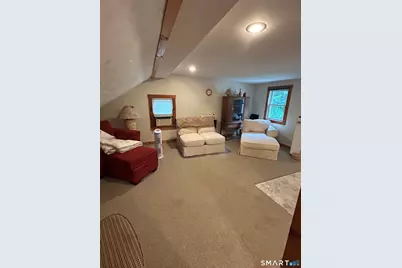
- Primary Bedroom: Primary Bedroom - Remodeled, Bedroom Suite, Upper
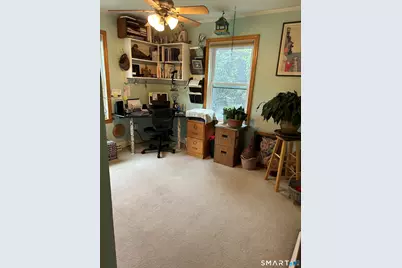
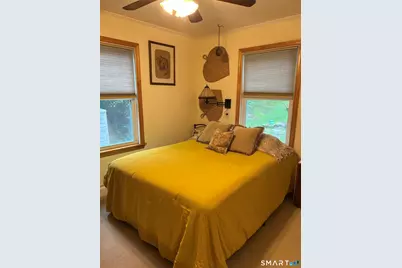
- Bedroom 1: Bedroom - Ceiling Fan, Main
- Bedroom 2: Bedroom - Ceiling Fan, Main
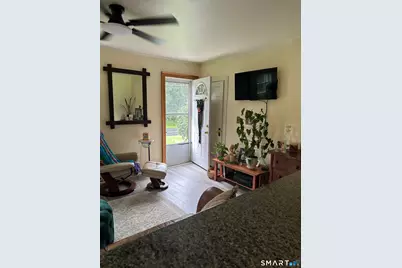
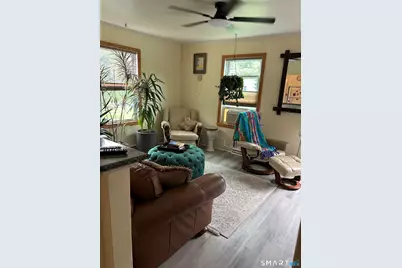
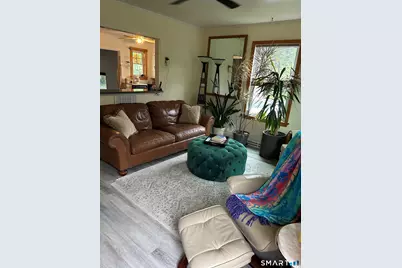
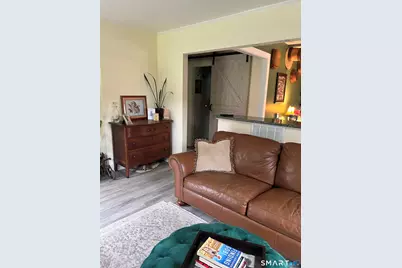
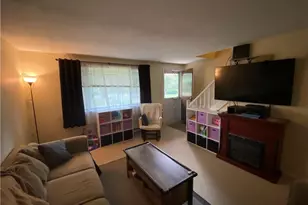
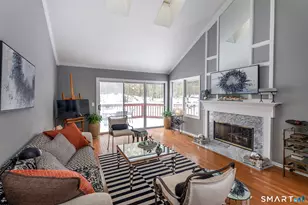
- Living Room: Living Room - Remodeled, Ceiling Fan, Engineered Wood Floor, Main
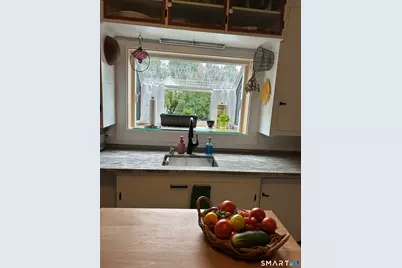
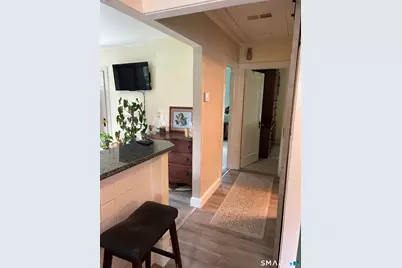
- Kitchen: Kitchen - Remodeled, Breakfast Bar, Ceiling Fan, Granite Counters, Country, Engineered Wood Floor, Main
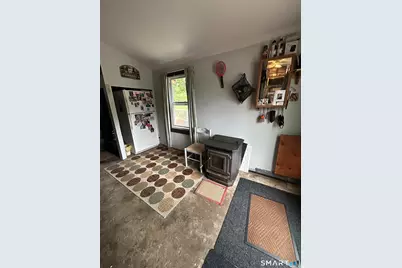
- Other Room 1: Other - 9 ft+ Ceilings, Ceiling Fan, Country, Pellet Stove, Sliders, Concrete Floor, Main
Exterior
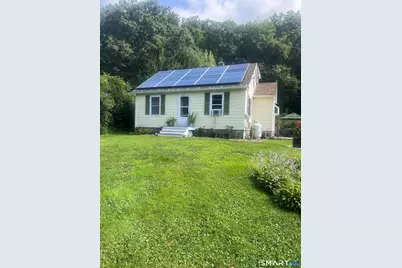
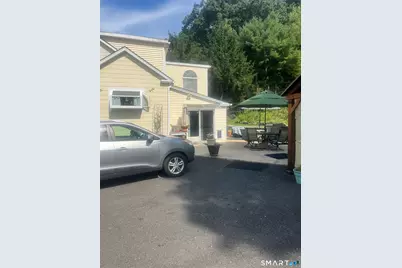
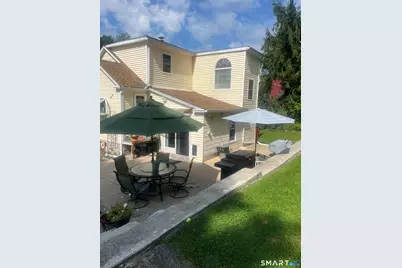
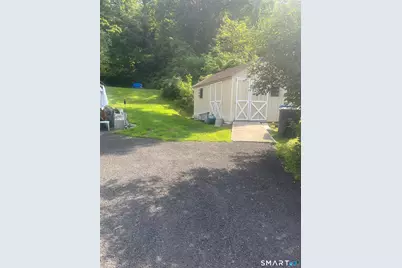
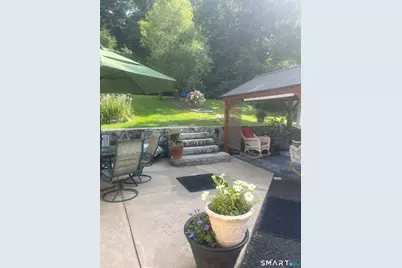
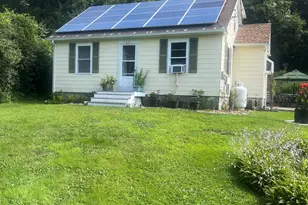
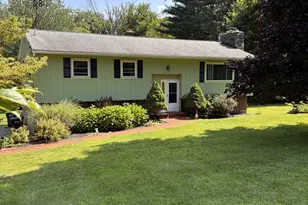
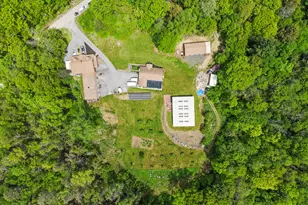
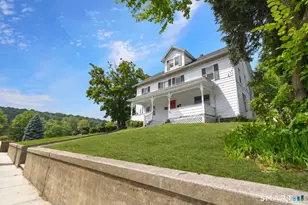
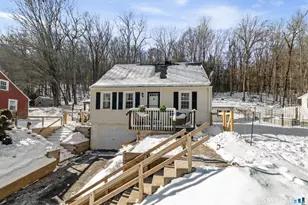
- Exterior Features: Breezeway, Shed, Gazebo, Garden Area, Stone Wall, Patio
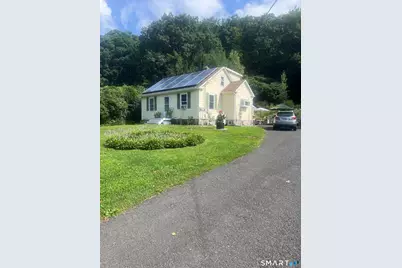
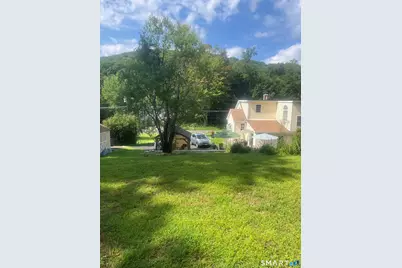
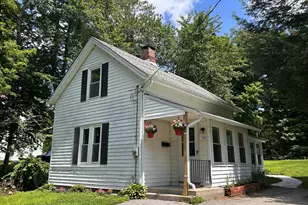
- Color: Yellow
Parking
- Total Spaces: 5
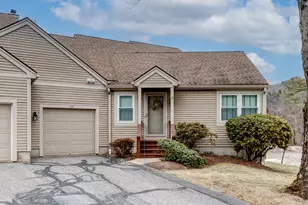
- Parking: Paved, Off Street Parking, Driveway
Location
- County: Litchfield
- Neighborhood: Drakeville
- Driving Directions: Rt 4 to Rt 272 (Norfolk Rd)
School Information
- Elementary School: Per Board of Ed
- High School: Per Board of Ed
Community
- Community Name: Drakeville
Heating & Cooling
- Cooling Type: None
- Heating Type: Gas on Gas, Hot Air, Oil, Propane
- Heating Fuel: Oil, Propane
- Water Heater: 40 Gallon Tank
Utilities
- Sewer: Septic
- Water: Public Water Connected
Structural Information
- Architectural Style: Cape Cod
- Construction Status: No/Resale
- Exterior Const.: Clapboard, Vinyl Siding
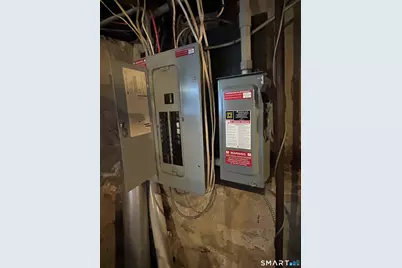
- Basement Desc.: Full, Unfinished, Concrete Floor
- Roof: Shingle
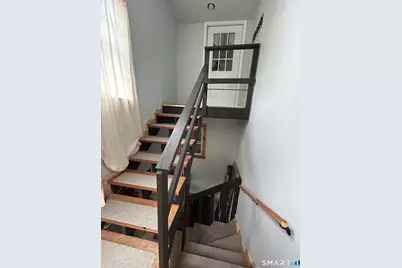
- Attic: Yes
- Square Feet: 1,397
- Above Ground: 1,397 Sq. Ft.
- Year Built: 1930
Lot Features
- Lot Size (Acres): 0.72
- Driveway/Sidewalk: Private, Asphalt
- Zoning: R60
- Lot Description: Level Lot, Sloping Lot, Cleared
Green Features
- Energy Features: Active Solar, Thermopane Windows
Financial Considerations
- Assessment Amount: $166,460
- Tax Year: July 2026-June 2027
Disclosures and Reports
Listed by The Washington Agency, Susan McGhee and The Washington Agency, Tricia Rampersaud