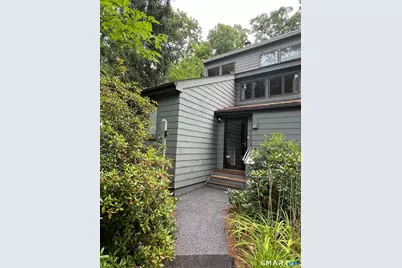
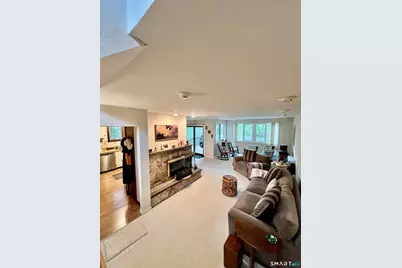
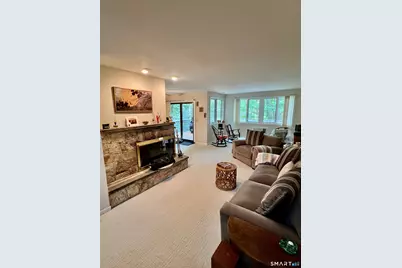
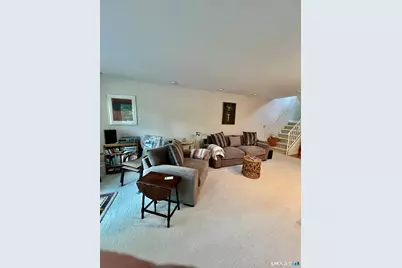
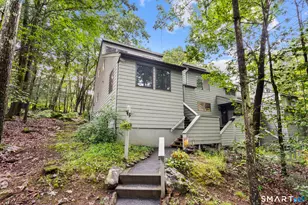
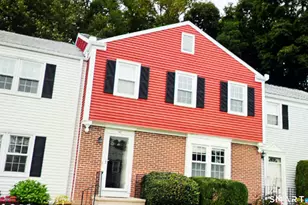
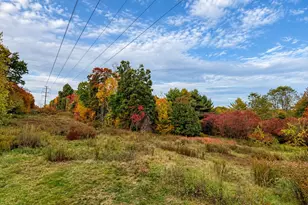
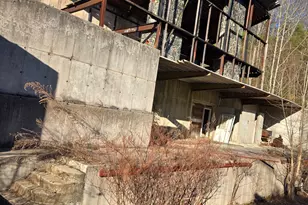
Full Property Details for 287 Cliffside Dr
General
- Price: $269,000
- HOA FEE: $357/month
- Taxes: $7,221 (July 2026-June 2027)
- Status: Active
- Type: Townhouse
- Source: SMARTMLS
- MLS ID: 24201725
- Updated: 8/26/2026
- Added to Site: 50 day(s) ago
Interior
- Number of Rooms: 6
- Interior Features: Cable - Pre-wired, Security System
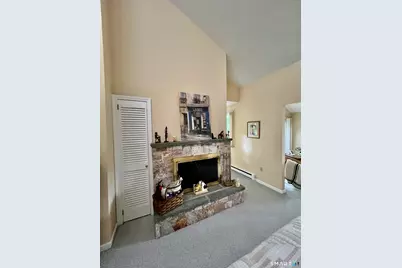
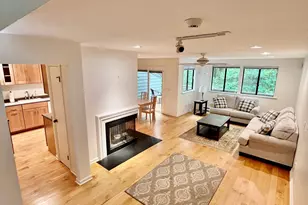
- Fireplace: Yes
- Number of Fireplaces: 2
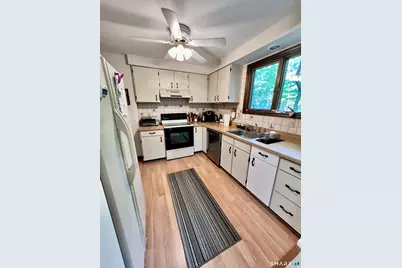
- Appliances: Oven/Range, Range Hood, Refrigerator, Dishwasher, Disposal, Washer, Dryer
Rooms
- Total Bathrooms: 2
- Full Bathrooms: 2
- Total Bedrooms: 2
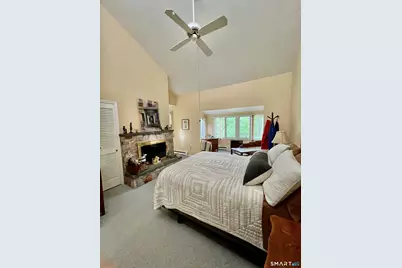
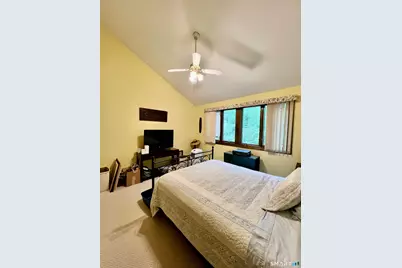
- Primary Bedroom: Primary Bedroom - Vaulted Ceiling, Bedroom Suite, Ceiling Fan, Gas Log Fireplace, Full Bath, Wall/Wall Carpet, Upper
- Bedroom 1: Bedroom - Vaulted Ceiling, Ceiling Fan, Wall/Wall Carpet, Main
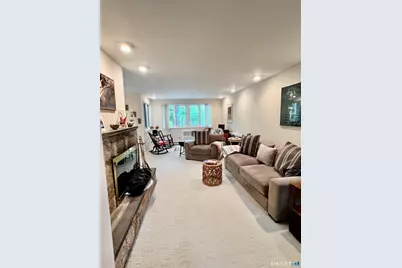
- Living Room: Living Room - Gas Log Fireplace, Wall/Wall Carpet, Main
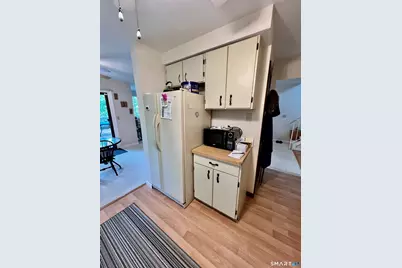
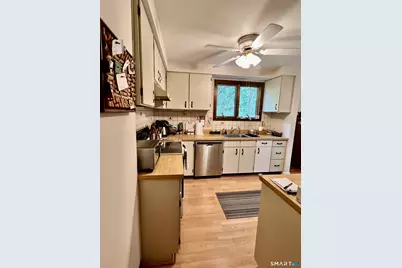
- Kitchen: Kitchen - Ceiling Fan, Laminate Floor, Main
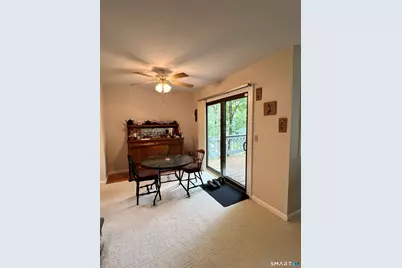
- Dining Room: Dining Room - Ceiling Fan, Sliders, Wall/Wall Carpet, Main
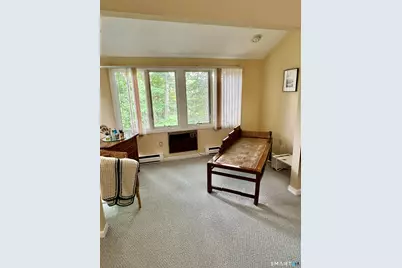
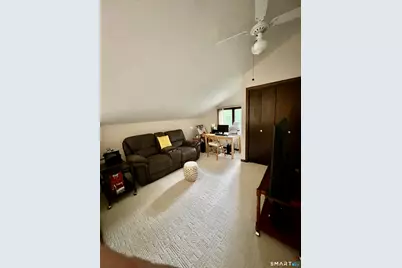
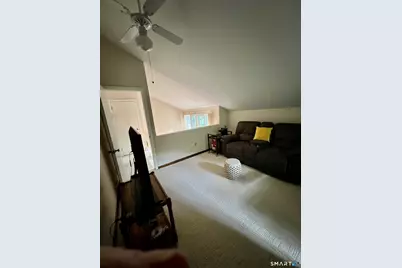
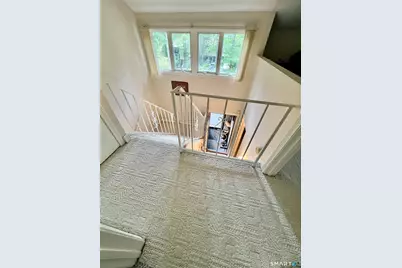
- Loft: Loft - Vaulted Ceiling, Ceiling Fan, Wall/Wall Carpet, Upper
- Laundry: Main Level
Additional Information
- Shared Amenities: Basketball Court, Club House, Exercise Room/Health Club, Gardening Area, Paddle Tennis, Playground/Tot Lot, Pool, Tennis Courts
- Pool: Yes
- Pool Description: Heated, Indoor Pool
Exterior
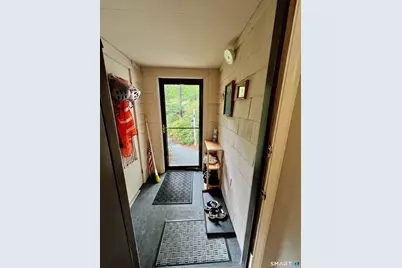
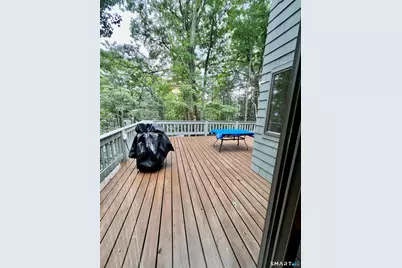
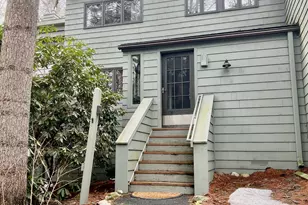
- Exterior Features: Underground Utilities, Shed, Deck, Gutters
Parking
- Total Spaces: 1
- Parking: On Street Parking
Location
- County: Litchfield
- Neighborhood: Burrville
- Complex: Lakeridge
- Driving Directions: Winsted Rd to Burr Mountain Rd., Left into Lakeridge. Gated community, Appointments necessary.
School Information
- Elementary School: Per Board of Ed
- High School: Per Board of Ed
Community
- Community Name: Burrville
- Gated community: Yes
- Association: Yes
- Home Owners Assn.: 1
- Assoc. Fees Include: Club House, Tennis, Lake/Beach Access, Security Service, Grounds Maintenance, Trash Pickup, Snow Removal, Water, Road Maintenance
- Pets Allowed: Yes
- Pet Restrictions: Curbed & Leashed.
Heating & Cooling
- Cooling Type: Ceiling Fans, Wall Unit
- Heating Type: Baseboard, Zoned, Other, Electric, Propane
- Heating Fuel: Electric, Propane
- Water Heater: Electric, Tank Size Unknown
Utilities
- Sewer: Public Sewer Connected
- Water: Public Water Connected
Structural Information
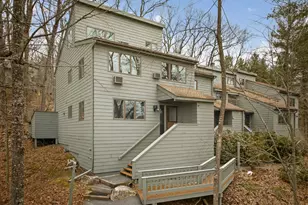
- Architectural Style: Townhouse
- Description/Design: Gated Community, Horse Property
- Model: Tanglewood
- Construction Status: No/Resale
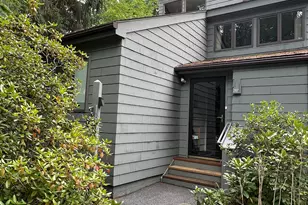
- Exterior Const.: Shake, Cedar
- Basement Desc.: Crawl Space
- Attic: Yes
- Unit on End: Yes
- Square Feet: 1,612
- Above Ground: 1,612 Sq. Ft.
- Year Built: 1979
Lot Features
- Zoning: RRC
- Lot Description: Corner Lot, Lightly Wooded, On Cul-De-Sac
Water Features
- Water Front Desc.: Walk to Water
Financial Considerations
- Association Fee: $357
- Assoc Fee Freq.: Monthly
- Annual Sewer Fee: $434
- Assessment Amount: $153,020
- Tax Amount: $7,221
- Tax Year: July 2026-June 2027
Disclosures and Reports
Listed by William Pitt Sotheby's Int'l, Mary Clancey