This is a carousel with tiles that activate property listing cards. Use the previous and next buttons to navigate.
1/24
$197,999 Contingent
This is a carousel with tiles that activate property listing cards. Use the previous and next buttons to navigate.
1/24
Property Description
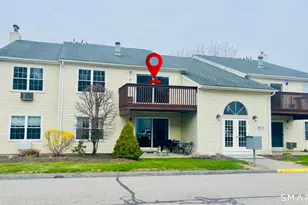
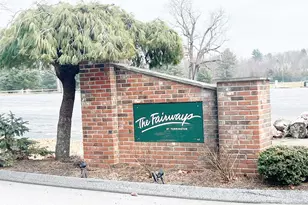
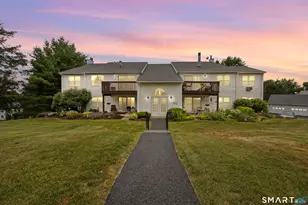
ONE-LEVEL LIVING AT ITS FINEST! GAS HEAT!! Move right into this beautifully renovated upper-level Ranch-style condo located in the desirable Fairways of Torrington. Designed for convenience and comfort, this home offers effortless single-level living with an open, airy feel enhanced by soaring vaulted ceilings and abundant natural light. The entire unit has been thoughtfully updated, featuring fresh paint, stylish vinyl plank flooring throughout, and tastefully renovated bathrooms with modern vanities and elegant finishes. Offering 2 bedrooms and 2 full baths, including a spacious primary suite with a walk-in closet, the layout is both functional and inviting. The bright living room flows seamlessly into the dining area and is complemented by a cozy electric fireplace-perfect for relaxing evenings. The updated kitchen comes equipped with a gas stove, refrigerator, and dishwasher, making meal prep a breeze. Step outside through sliding glass doors to your own private deck-an ideal spot to unwind and enjoy peaceful surroundings. Additional highlights include a recently inspected furnace, one assigned parking space, and ample visitor parking. Nestled in a quiet community, yet conveniently located this home offers the perfect blend of comfort, style, and location.The complex is set on beautifully maintained grounds in Torrington's Upper East End, near Eastwood Country Club with easy access to Routes 202, 4, and 8. Schedule your showing today!
Full Property Details
Full Property Details for 68 Rockledge Loop #68
General
- Price: $197,999
- HOA FEE: $375/month
- Taxes: (July 2025-June 2026)
- Status: Contingent
- Type: Condo
- Source: SMARTMLS
- MLS ID: 24165841
- Updated: 6/4/2026
- Added to Site: 94 day(s) ago
Interior
- Number of Rooms: 4
- Fireplace: Yes
- Number of Fireplaces: 1
- Appliances: Gas Range, Microwave, Refrigerator, Dishwasher, Washer, Dryer
Rooms
Bathrooms
- Total Bathrooms: 2
- Full Bathrooms: 2
- Primary Bathroom: Primary Bath, Main
- Full Bath: Main
Bedrooms
- Total Bedrooms: 2
- Primary Bedroom: Primary Bedroom, Main
- Bedroom 1: Bedroom, Main
Other Rooms
- Living Room: Living Room, Main
- Kitchen: Kitchen, Main
Additional Information
- Shared Amenities: Guest Parking
Parking
- Total Spaces: 1
- Parking: Parking Lot
Location
- County: Litchfield
- Complex: Fairways at Torrington
- Driving Directions: GPS friendly
School Information
- Elementary School: Per Board of Ed
- High School: Per Board of Ed
Community
- Association: Yes
- Home Owners Assn.: 1
- Assoc. Fees Include: Grounds Maintenance, Trash Pickup, Snow Removal, Property Management
- Pets Allowed: Yes
- Pet Restrictions: Refer to Rules & Regulati
Heating & Cooling
- Cooling Type: Ceiling Fans, Wall Unit
- Heating Type: Hot Air, Gas In Street
- Heating Fuel: Gas In Street
- Water Heater: Natural Gas, Domestic
Utilities
- Sewer: Public Sewer Connected
- Water: Public Water Connected
Structural Information
- Architectural Style: Ranch
- Construction Status: No/Resale
- Exterior Const.: Vinyl Siding
- Basement Desc.: None
- Attic: Yes
- Square Feet: 1,095
- Above Ground: 1,095 Sq. Ft.
- Year Built: 1986
Lot Features
- Zoning: RRC
- Lot Description: Lightly Wooded
Financial Considerations
- Association Fee: $375
- Assoc Fee Freq.: Monthly
- Assessment Amount: $126,210
- Tax Year: July 2025-June 2026
Disclosures and Reports
- Property ID: 893471
Listed by The Washington Agency, Kasia Galazyn
Get Pre-Approved Today
Schools
Schools serving 68 Rockledge Loop #68
School District:Torrington School District
| Name | Grades | Distance |
|---|---|---|
Torringford School 800 Charles Street, Torrington, CT 06790 | K-3 | 1.1 mi |
Forbes School 500 Migeon Avenue, Torrington, CT 06790 | 4-5 | 2.4 mi |
Torrington Middle School 200 Middle School Drive, Torrington, CT 06790 | 6-8 | 1.3 mi |
Torrington High School 50 Major Besse Drive, Torrington, CT 06790 | 9-12 | 1.5 mi |
Disclaimer:
School attendance boundaries provided by ATTOM Data Solutions and are for reference only. Contact the school directly to verify enrollment eligibility.
Price & Sales History for 68 Rockledge Loop #68
Date
Details
Price
Change
Source
5/28/2026
Price Reduced
$197,999
-1%
MLS
4/27/2026
Price Reduced
$199,999
-4.76%
MLS
4/17/2026
Listed
$210,000
222.58%
MLS
10/01/1997
Sold
$65,100
—
Public Record
Disclaimer: Historical sales information is derived from public records provided by the county offices. Information is not guaranteed and should be independently verified.
Tax History
Tax History for 68 Rockledge Loop #68
Year
Property Taxes
Change
Tax Assessment
Change
2025
$4,853
52%
$126,210
90%
2023
$3,188
—
$66,460
—
2023
$3,187
2%
$66,460
—
2022
$3,133
2%
$66,460
—
2021
$3,068
—
$66,460
—
2020
$3,068
-6%
$66,460
-6%
2019
$3,269
—
$70,810
—
2018
$3,269
1%
$70,810
—
2017
$3,240
—
$70,810
—
2016
$3,240
—
$70,810
—
2015
$3,240
-5%
$70,810
-24%
2014
$3,394
5%
$93,440
—
2011
$3,220
—
$93,440
—
Disclaimer: Historical tax information is derived from public records provided by the county offices. Information is not guaranteed and should be independently verified.
Estimate the Cost
Estimate the Cost for 68 Rockledge Loop #68
68 Rockledge Loop #68, Torrington, CT 06790 (MLS# 24165841) is a Condo property with 2 bedrooms and 2 full bathrooms. 68 Rockledge Loop #68 is currently listed for $197,999 and was received on April 14, 2026. Want to learn more about 68 Rockledge Loop #68? Do you have questions about finding other Condo real estate for sale in Torrington? You can browse all Torrington real estate or contact a Coldwell Banker agent to request more information.