This is a carousel with tiles that activate property listing cards. Use the previous and next buttons to navigate.
1/1
$550,000
This is a carousel with tiles that activate property listing cards. Use the previous and next buttons to navigate.
1/1
Property Description
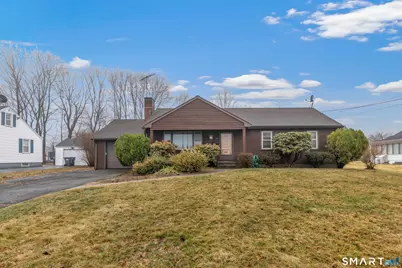
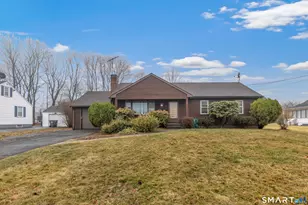
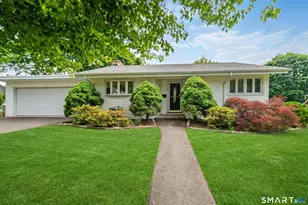
Fantastic Opportunity in the Long Hill Neighborhood! Located on a quiet street in a desirable neighborhood, this spacious 4-bedroom, 2-bath ranch offers 1,772 sq. ft. of one-level living, plus additional finished space in the lower level. With great bones and a generous layout, this home presents an excellent opportunity to renovate, update, and build instant equity. Perfect for buyers looking to personalize a home in a sought-after location. The main level features hardwood floors, a large living room with a wood-burning fireplace and insert, and a sun porch overlooking the backyard. The eat-in kitchen with dining area offers plenty of space to redesign and create your dream kitchen. Just off the kitchen is a primary suite with bedroom, family room area, and full bath, which could also serve as a potential in-law setup. Three additional bedrooms and a full bath with tub complete the main level. The lower level offers finished space, providing endless possibilities for a recreation room, home gym, media room, or additional living area. Outside, enjoy a level, partially fenced private backyard, perfect for entertaining, gardening, or relaxing. With its flexible layout, solid footprint, and great location, this home is a rare chance to create something special. Conveniently located near the town center and just minutes to restaurants, shopping, the Merritt Parkway, and Route 25 for easy commuting. Home is being sold as is.
Full Property Details
Full Property Details for 13 Calhoun Ave
General
- Sold For: $550,000
- Taxes: (July 2025-June 2026)
- Status: Closed
- Type: Single Family
- Source: SMARTMLS
- MLS ID: 24160607
- Added to Site: 69 day(s) ago
Interior
- Number of Rooms: 7
- Fireplace: Yes
- Number of Fireplaces: 1
- Appliances: Electric Cooktop, Refrigerator, Dishwasher
Rooms
Bathrooms
- Total Bathrooms: 2
- Full Bathrooms: 2
Bedrooms
- Total Bedrooms: 4
- Primary Bedroom: Primary Bedroom - Full Bath, Wall/Wall Carpet, Main
- Bedroom 1: Bedroom - Hardwood Floor, Main
- Bedroom 2: Bedroom - Hardwood Floor, Main
- Bedroom 3: Bedroom - Hardwood Floor, Main
Other Rooms
- Living Room: Living Room - Fireplace, Hardwood Floor, Main
- Family Room: Family Room - Wall/Wall Carpet, Main
- Eat In Kitchen: Eat-In Kitchen - Dining Area, Island, Main
- Game room: Yes
- Game Room: Rec/Play Room - Wall/Wall Carpet, Lower
- Rec Room: Wall/Wall Carpet, Lower
- Laundry: Main Level
Exterior
- Exterior Features: Shed, Patio
Parking
- Garage: Yes
- Attached garage: Yes
- Garage Spaces: 1
- Total Spaces: 4
- Parking: Attached Garage, Paved, Driveway
Location
- County: Fairfield
- Neighborhood: Long Hill
- Driving Directions: Main St. to Clifford to Calhoun
School Information
- Elementary School: Middlebrook
- Middle School: Madison
- High School: Trumbull
Community
- Community Name: Long Hill
Heating & Cooling
- Cooling Type: None
- Heating Type: Hot Water, Oil
- Heating Fuel: Oil
- Water Heater: Domestic
Utilities
- Sewer: Public Sewer Connected
- Water: Public Water Connected
Structural Information
- Architectural Style: Ranch
- Construction Status: No/Resale
- Exterior Const.: Wood
- Basement Desc.: Full, Partially Finished
- Roof: Asphalt Shingle
- Attic: Yes
- Square Feet: 2,535
- Above Ground: 1,772 Sq. Ft.
- Below Ground: 763 Sq. Ft.
- Year Built: 1953
Lot Features
- Lot Size (Acres): 0.32
- Driveway/Sidewalk: Private, Paved
- Zoning: A
- Lot Description: Level Lot
Financial Considerations
- Assessment Amount: $253,330
- Tax Year: July 2025-June 2026
Disclosures and Reports
- Property ID: 392684
Listed by Keller Williams Realty, VARTULI | JABICK TEAM AT KELLER WILLIAMS REALTY, Kim Vartuli
Sold by Brown Harris Stevens, Karolina Klos

Get Pre-Approved Today
Schools
Schools serving 13 Calhoun Ave
School District:Trumbull School District
| Name | Grades | Distance |
|---|---|---|
Middlebrook School, Trumbull, CT 220 Middlebrooks Avenue, Trumbull, CT 06611 | K-5 | 1.2 mi |
Madison Middle School 4630 Madison Avenue, Trumbull, CT 06611 | 6-8 | 1.5 mi |
Trumbull High School 72 Strobel Road, Trumbull, CT 06611 | 9-12 | 1.5 mi |
Disclaimer:
School attendance boundaries provided by ATTOM Data Solutions and are for reference only. Contact the school directly to verify enrollment eligibility.
Price & Sales History for 13 Calhoun Ave
Date
Details
Price
Change
Source
5/01/2026
Sold
$550,000
2.8%
MLS
3/18/2026
Listed
$535,000
—
MLS
Disclaimer: Historical sales information is derived from public records provided by the county offices. Information is not guaranteed and should be independently verified.
13 Calhoun Avenue, Trumbull, CT 06611 (MLS# 24160607) is a Single Family property that was sold at $550,000 on May 01, 2026. Want to learn more about 13 Calhoun Avenue? Do you have questions about finding other Single Family real estate for sale in Trumbull? You can browse all Trumbull real estate or contact a Coldwell Banker agent to request more information.