This is a carousel with tiles that activate property listing cards. Use the previous and next buttons to navigate.
1/1
$790,000
This is a carousel with tiles that activate property listing cards. Use the previous and next buttons to navigate.
1/1
Property Description
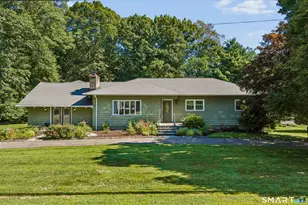
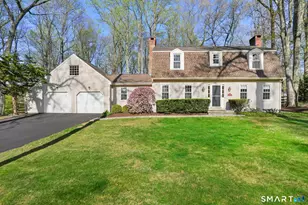
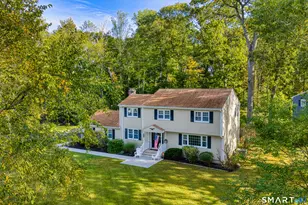
This stunning remodeled brick Raised Ranch with a 2 car garage and 3 spacious bedrooms, including a primary suite with a brand new en-suite bath is convenient to everything: award winning schools, shopping, highways; the train. The stunning brand new kitchen showcases stylish white shaker cabinetry, gorgeous Corian countertops, and a striking herringbone backsplash. The main level also includes gleaming hardwood flooring and a versatile den with an already built-in pizza oven that allows you to expand your kitchen space...or enjoy the charm of the brick wall and use the space as an ideal home office or den. Two fireplaces add warmth and character-one in the main living area and another in the expansive lower-level family room, perfect for relaxing or entertaining. The lower level also offers a dedicated office/mudroom and a separate laundry room for added convenience. Outside, the yard has been transformed to create an impressive amount of usable space for play, gatherings, or gardening. There's loads of room for fun in every season. A horseshoe driveway provides easy access and ample parking, complemented by an additional storage shed. Enjoy all that 176 Strobel Road offers...or head out and fall in love with Trumbull: Over 1,600 acres of open space includes Twin Brooks Park, Indian Ledge Park, and the Pequonnock River Trail or go to the seasonal farmer's markets, concerts in the park, plus, enjoy Tashua Knolls Golf Course, 2 pools and tennis/pickleball courts!
Full Property Details
Full Property Details for 176 Strobel Rd
General
- Sold For: $790,000
- Taxes: (July 2025-June 2026)
- Status: Closed
- Type: Single Family
- Source: SMARTMLS
- MLS ID: 24153904
- Added to Site: 102 day(s) ago
Interior
- Number of Rooms: 9
- Rooms/Areas: Laundry Room, Mud Room
- Interior Features: Auto Garage Door Opener
- Fireplace: Yes
- Number of Fireplaces: 2
- Appliances: Oven/Range, Refrigerator, Dishwasher
Rooms
Bathrooms
- Total Bathrooms: 3
- Full Bathrooms: 3
Bedrooms
- Total Bedrooms: 3
- Primary Bedroom: Primary Bedroom - Remodeled, Bedroom Suite, Ceiling Fan, Full Bath, Hardwood Floor, 15.6 x 12.11, Main
- Bedroom 1: Bedroom - Remodeled, Hardwood Floor, 14.8 x 14.3, Main
- Bedroom 2: Bedroom - Remodeled, Hardwood Floor, 15.6 x 14.3, Main
Other Rooms
- Living Room: Living Room - Remodeled, Combination Liv/Din Rm, Fireplace, Hardwood Floor, 14.1 x 14.6, Main
- Family Room: Family Room - Remodeled, Partial Bath, 23 x 22.9, Lower
- Kitchen: Kitchen - Remodeled, Corian Counters, Pantry, Hardwood Floor, 16.7 x 12.1, Main
- Dining Room: Dining Room - Remodeled, Combination Liv/Din Rm, Hardwood Floor, 14.1 x 12.1, Main
- Office: Office - Remodeled, Laminate Floor, 17.2 x 9.5, Lower
- Den: Den - Remodeled, Vaulted Ceiling, Laminate Floor, 18 x 9.1, Main
- Laundry: Lower Level
Exterior
- Exterior Features: Shed, Gutters, Lighting, Patio
- Color: Brick
Parking
- Garage: Yes
- Attached garage: Yes
- Garage Spaces: 2
- Parking: Attached Garage
Location
- County: Fairfield
- Driving Directions: GPS Friendly
School Information
- Elementary School: Booth Hill
- Middle School: Hillcrest
- High School: Trumbull
Heating & Cooling
- Cooling Type: None
- Heating Type: Baseboard, Hot Water, Oil
- Heating Fuel: Oil
- Water Heater: Domestic
Utilities
- Sewer: Public Sewer Connected
- Water: Public Water Connected
Structural Information
- Architectural Style: Raised Ranch
- Construction Status: No/Resale
- Exterior Const.: Brick
- Basement Desc.: Full, Heated, Storage, Fully Finished, Garage Access, Interior Access, Liveable Space
- Roof: Asphalt Shingle
- Attic: Yes
- Square Feet: 2,805
- Above Ground: 1,937 Sq. Ft.
- Below Ground: 868 Sq. Ft.
- Year Built: 1976
Lot Features
- Lot Size (Acres): 1.02
- Zoning: AA
- Lot Description: N/A
Financial Considerations
- Assessment Amount: $299,320
- Tax Year: July 2025-June 2026
Disclosures and Reports
- Property ID: 397555
Listed by Century 21 AllPoints Realty, The Kasey Team at Century 21 AllPoints, Karin Stocknoff
Sold by William Raveis Real Estate, Carl J. Surrusco

Get Pre-Approved Today
Schools
Schools serving 176 Strobel Rd
School District:Trumbull School District
| Name | Grades | Distance |
|---|---|---|
Booth Hill School, Trumbull, CT 545 Booth Hill Road, Trumbull, CT 06611 | K-5 | 0.7 mi |
Hillcrest Middle School 530 Daniels Farm Road, Trumbull, CT 06611 | 6-8 | 0.8 mi |
Trumbull High School 72 Strobel Road, Trumbull, CT 06611 | 9-12 | 0.6 mi |
Disclaimer:
School attendance boundaries provided by ATTOM Data Solutions and are for reference only. Contact the school directly to verify enrollment eligibility.
Price & Sales History for 176 Strobel Rd
Date
Details
Price
Change
Source
5/08/2026
Sold
$790,000
0.01%
MLS
2/19/2026
Listed
$789,900
—
MLS
Disclaimer: Historical sales information is derived from public records provided by the county offices. Information is not guaranteed and should be independently verified.
176 Strobel Road, Trumbull, CT 06611 (MLS# 24153904) is a Single Family property that was sold at $790,000 on May 08, 2026. Want to learn more about 176 Strobel Road? Do you have questions about finding other Single Family real estate for sale in Trumbull? You can browse all Trumbull real estate or contact a Coldwell Banker agent to request more information.