This is a carousel with tiles that activate property listing cards. Use the previous and next buttons to navigate.
1/1
$1,060,000
This is a carousel with tiles that activate property listing cards. Use the previous and next buttons to navigate.
1/1
Property Description
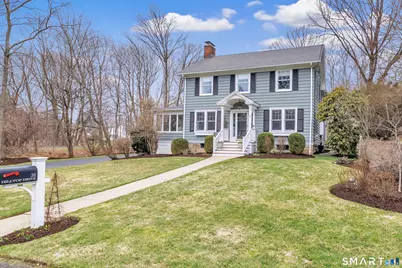
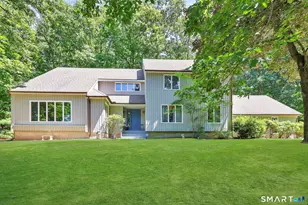
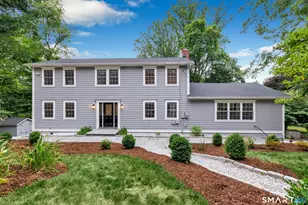
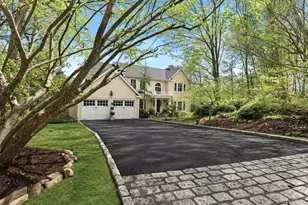
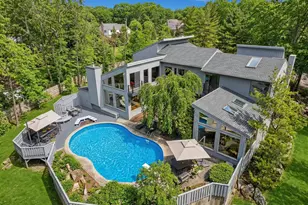
Nestled in the heart of Trumbull's sought-after Nichols neighborhood on one of the area's premier streets, this pristine home is rich in timeless character and charm, blending classic architectural details with thoughtful updates throughout. From the moment you step inside, you'll appreciate the beautiful features including French doors, custom millwork, and hardwood floors. The main level offers the perfect blend of everyday living and entertaining, featuring a gorgeous custom kitchen with a Sub-Zero refrigerator that opens seamlessly to the inviting family room overlooking the expansive, level, professionally landscaped yard. A bright dining room and a formal living room with a wood-burning fireplace flanked by custom built-ins provide additional gathering space, while French doors lead to a private home office and sun-filled porch. Upstairs, the spacious primary suite is a true retreat with doors leading to a private deck overlooking the yard, a walk-in closet, and a full bath with double vanity. Three additional generously sized bedrooms share a full tub/shower bath, and the convenience of an upstairs laundry room adds to the home's thoughtful layout. A walk-up attic offers excellent storage or expansion potential. The finished lower level provides flexible space ideal for a playroom, gym, or media room. Outside, the meticulously maintained property features a bluestone patio and firepit-perfect for relaxing or entertaining. The home has been well
Full Property Details
Full Property Details for 31 Hilltop Dr
General
- Sold For: $1,060,000
- Taxes: (July 2025-June 2026)
- Status: Closed
- Type: Single Family
- Source: SMARTMLS
- MLS ID: 24160237
- Added to Site: 64 day(s) ago
Interior
- Number of Rooms: 9
- Fireplace: Yes
- Number of Fireplaces: 1
- Appliances: Electric Cooktop, Wall Oven, Refrigerator, Dishwasher
Rooms
Bathrooms
- Total Bathrooms: 3
- Full Bathrooms: 2
- Half Bathrooms: 1
- Primary Bathroom: Primary Bath - Doubl, Upper
- Full Bath: Double-Sink, Tub w/Shower, Tile Floor, Upper
Bedrooms
- Total Bedrooms: 4
- Primary Suite: Balcony/Deck, Full Bath, Walk-In Closet, Hardwood Flo, Upper
- Bedroom 1: Bedroom - Hardwood Floor, Upper
- Bedroom 2: Bedroom - Hardwood Floor, Upper
- Bedroom 3: Bedroom - Wall/Wall Carpet, Hardwood Floor, Upper
Other Rooms
- Living Room: Living Room - Book Shelves, Built-Ins, Fireplace, French Doors, Hardwood Floor, Main
- Family Room: Family Room - Built-Ins, Sliders, Hardwood Floor, Main
- Eat In Kitchen: Eat-In Kitchen - Built-In Hutch, Quartz Counters, Dining Area, Island, Hardwood, Main
- Dining Room: Dining Room - Hardwood Floor, Main
- Office: Office - Wall/Wall Carpet, Main
- Game room: Yes
- Game Room: Rec/Play Room - Wall/Wall Carpet, Lower
- Rec Room: Wall/Wall Carpet, Lower
- Laundry: Upper Level
Exterior
- Exterior Features: Deck, Gutters, Lighting, Underground Sprinkler, Patio
Parking
- Garage: Yes
- Garage Spaces: 2
- Total Spaces: 4
- Parking: Detached Garage, Paved, Driveway
Location
- County: Fairfield
- Neighborhood: Nichols
- Driving Directions: Huntington Trnpk to Hilltop Drive.
School Information
- Elementary School: Booth Hill
- Middle School: Hillcrest
- High School: Trumbull
Community
- Community Name: Nichols
Heating & Cooling
- Cooling Type: Central Air
- Heating Type: Radiator, Steam, Oil
- Heating Fuel: Oil
- Water Heater: Domestic
Utilities
- Sewer: Public Sewer Connected
- Water: Public Water Connected
Structural Information
- Architectural Style: Colonial
- Construction Status: No/Resale
- Exterior Const.: Wood
- Basement Desc.: Full, Partially Finished
- Roof: Asphalt Shingle
- Attic: Yes
- Square Feet: 3,987
- Above Ground: 3,187 Sq. Ft.
- Below Ground: 800 Sq. Ft.
- Year Built: 1929
Lot Features
- Lot Size (Acres): 0.4
- Driveway/Sidewalk: Private, Paved
- Zoning: AA
- Lot Description: Level Lot
Financial Considerations
- Assessment Amount: $369,670
- Tax Year: July 2025-June 2026
Disclosures and Reports
- Property ID: 400076
Listed by Keller Williams Realty, VARTULI | JABICK TEAM AT KELLER WILLIAMS REALTY, Kim Vartuli
Sold by RE/MAX Right Choice, Scott Wright

Get Pre-Approved Today
Schools
Schools serving 31 Hilltop Dr
School District:Trumbull School District
| Name | Grades | Distance |
|---|---|---|
Booth Hill School, Trumbull, CT 545 Booth Hill Road, Trumbull, CT 06611 | K-5 | 1.6 mi |
Hillcrest Middle School 530 Daniels Farm Road, Trumbull, CT 06611 | 6-8 | 2.4 mi |
Trumbull High School 72 Strobel Road, Trumbull, CT 06611 | 9-12 | 2.3 mi |
Disclaimer:
School attendance boundaries provided by ATTOM Data Solutions and are for reference only. Contact the school directly to verify enrollment eligibility.
Price & Sales History for 31 Hilltop Dr
Date
Details
Price
Change
Source
5/24/2026
Sold
$1,060,000
17.91%
MLS
3/25/2026
Listed
$899,000
—
MLS
Disclaimer: Historical sales information is derived from public records provided by the county offices. Information is not guaranteed and should be independently verified.
31 Hilltop Drive, Trumbull, CT 06611 (MLS# 24160237) is a Single Family property that was sold at $1,060,000 on May 24, 2026. Want to learn more about 31 Hilltop Drive? Do you have questions about finding other Single Family real estate for sale in Trumbull? You can browse all Trumbull real estate or contact a Coldwell Banker agent to request more information.