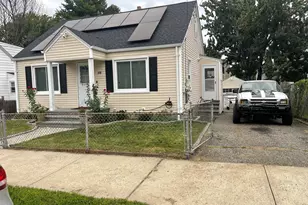
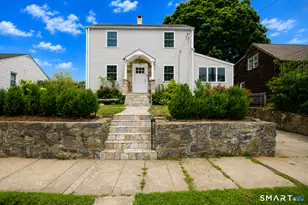
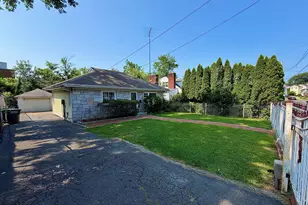
This is a carousel with tiles that activate property listing cards. Use the previous and next buttons to navigate.
1/1
$760,000
This is a carousel with tiles that activate property listing cards. Use the previous and next buttons to navigate.
1/1
Property Description
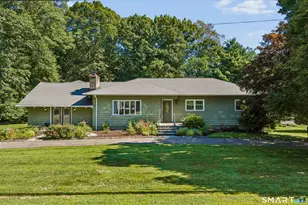
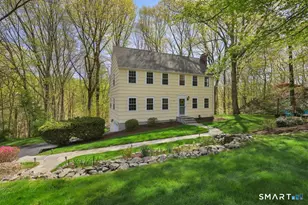
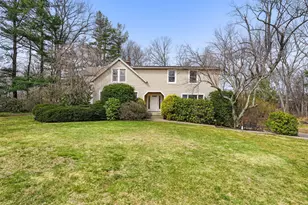
This immaculately maintained oversized ranch in prime Trumbull location and school district is a must see, whether downsizing to one level living or simply looking for a great open plan house for the growing family! The formal living and dining rooms are separate for privacy and intimate dinner parties. For more casual living you will find the oversized family room attached to the very tastefully remodeled kitchen with granite countertops, Carrara marble backsplash, large pantry and huge dining area. Large doors in the eat in area offer brightness to the home and lead to the enormous deck which spans the length of the house. Outdoor entertaining is made so easy here! The primary bedroom with updated full bath has a slider to the deck for you to enjoy your morning coffee! The other two bedrooms share a remodelled hall bath. The oversized two car garage is attached, with overhead storage, separate heat zone and hot water. There is also a garage door for access to backyard. Enter the home from garage through an oversized mud room with ample space for storage and outdoor wear. There is approx 840sq ft of living area in the basement which is accessed by the open stairway from the main level. It includes a den, laundry room and additional third full bathroom. and plenty of storage.Sliding doors lead to the backyard. There is great potential to update this level to a full time living area. The huge private and parklike backyard has room for a pool and plenty of space to play!
Full Property Details
Full Property Details for 36 Bunker Hill Dr
General
- Sold For: $760,000
- Taxes: (July 2025-June 2026)
- Status: Closed
- Type: Single Family
- Source: SMARTMLS
- MLS ID: 24185831
- Added to Site: 55 day(s) ago
Interior
- Number of Rooms: 6
- Interior Features: Open Floor Plan, Security System
- Appliances: Gas Cooktop, Electric Range, Microwave, Refrigerator, Dishwasher, Washer, Dryer
Rooms
Bathrooms
- Total Bathrooms: 2
- Full Bathrooms: 2
Bedrooms
- Total Bedrooms: 3
- Primary Bedroom: Primary Bedroom - Balcony/Deck, Full Bath, Sliders, Wall/Wall Carpet, Main
- Bedroom 1: Bedroom - Wall/Wall Carpet, Main
- Bedroom 2: Bedroom - Wall/Wall Carpet, Main
Other Rooms
- Living Room: Living Room - Wall/Wall Carpet, Main
- Family Room: Family Room - Wall/Wall Carpet, Main
- Eat In Kitchen: Eat-In Kitchen - Balcony/Deck, Breakfast Bar, Granite Counters, Dining Area, Pa, Main
- Dining Room: Dining Room - Hardwood Floor, Main
- Office: Office - Wall/Wall Carpet, Lower
- Game room: Yes
- Game Room: Rec/Play Room - Wall/Wall Carpet, Lower
- Rec Room: Wall/Wall Carpet, Lower
- Laundry: Lower Level
- Other Room 1: Other - Laundry Hookup, Lower
Exterior
- Exterior Features: Shed, Deck, Gutters, Lighting
- Color: Beige
Parking
- Garage: Yes
- Attached garage: Yes
- Garage Spaces: 2
- Parking: Attached Garage
Location
- County: Fairfield
- Neighborhood: Hillandale
- Driving Directions: Daniels Farm Road or Main St to Whitney Ave to Teller Road to Bunker Hill drive. House will be on right side.
School Information
- Elementary School: Daniels Farm
- Middle School: Hillcrest
- High School: Trumbull
Community
- Community Name: Hillandale
Heating & Cooling
- Cooling Type: Central Air, Zoned
- Heating Type: Hot Water, Natural Gas
- Heating Fuel: Natural Gas
- Water Heater: Natural Gas, Domestic
Utilities
- Sewer: Septic
- Water: Public Water Connected
Structural Information
- Architectural Style: Ranch
- Construction Status: No/Resale
- Exterior Const.: Cedar
- Basement Desc.: Full, Partially Finished
- Roof: Asphalt Shingle
- Attic: Yes
- Square Feet: 2,029
- Above Ground: 2,029 Sq. Ft.
- Year Built: 1959
Lot Features
- Lot Size (Acres): 1.05
- Zoning: AA
- Lot Description: In Subdivision, Treed
Financial Considerations
- Assessment Amount: $288,330
- Tax Year: July 2025-June 2026
Disclosures and Reports
- Property ID: 391976
Listed by William Raveis Real Estate, Ruth Bruton
Sold by Real Broker CT, LLC, Currantly Home, Jenn Iacuone

Get Pre-Approved Today
Schools
Schools serving 36 Bunker Hill Dr
School District:Trumbull School District
| Name | Grades | Distance |
|---|---|---|
Daniels Farm School 710 Daniels Farm Road, Trumbull, CT 06611 | K-5 | 1.7 mi |
Hillcrest Middle School 530 Daniels Farm Road, Trumbull, CT 06611 | 6-8 | 2.2 mi |
Trumbull High School 72 Strobel Road, Trumbull, CT 06611 | 9-12 | 2.2 mi |
Disclaimer:
School attendance boundaries provided by ATTOM Data Solutions and are for reference only. Contact the school directly to verify enrollment eligibility.
Price & Sales History for 36 Bunker Hill Dr
Date
Details
Price
Change
Source
9/08/2026
Sold
$760,000
3.42%
MLS
7/23/2026
Listed
$734,900
—
MLS
Disclaimer: Historical sales information is derived from public records provided by the county offices. Information is not guaranteed and should be independently verified.
36 Bunker Hill Drive, Trumbull, CT 06611 (MLS# 24185831) is a Single Family property that was sold at $760,000 on September 08, 2026. Want to learn more about 36 Bunker Hill Drive? Do you have questions about finding other Single Family real estate for sale in Trumbull? You can browse all Trumbull real estate or contact a Coldwell Banker agent to request more information.