This is a carousel with tiles that activate property listing cards. Use the previous and next buttons to navigate.
1/1
$625,000
This is a carousel with tiles that activate property listing cards. Use the previous and next buttons to navigate.
1/1
Property Description
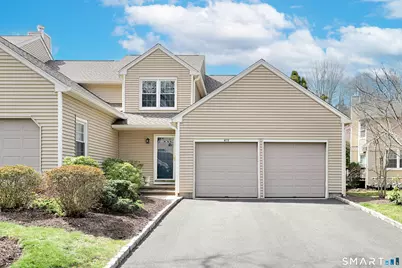
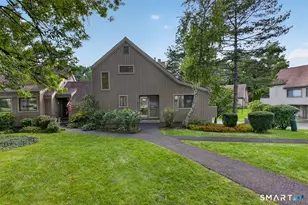
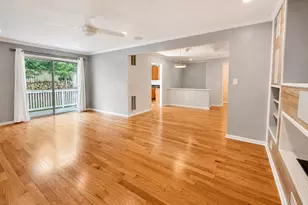
Wonderful opportunity to move into this spacious end unit townhouse with a two story entranceway and first floor primary suite. This sought after Governor's Ridge condo community is close to restaurants and shopping . Three floors include 2 bedrooms, 2 full baths, 2 half baths, an office (that can be used as a third bedroom) and an open den. Beautiful quartz countertops, newer range, new porcelain floor and a Bosch dishwasher add to this fabulous kitchen. The primary suite is large with a vaulted ceiling and a full bath with whirlpool tub and new shower doors. The stairs in the primary suite lead to an office that could be used as a bedroom. Upstairs is a full bathroom with a new high end vinyl tile floor and granite countertop. The basement is huge and partially finished with wall to wall carpet, a beautiful half bath and a large cedar closet. There is great storage in the unfinished part also. The complex is well taken care of with an inground salt water pool and ponds. There is an oversized wood deck that looks out to the huge open grounds. Community updates include new roofs, skylights, newly redone pool and area, repainted front doors. This one of a kind unit is special because it has a larger deck and the loft was converted to the private office/ bedroom . There is a two car attached garage and additional guest parking. Move right in to Governor's Ridge for well maintained and stress free living. There was a special assessment that owner will take care of at closing.
Full Property Details
Full Property Details for 415 Pitkin Hollow #415
General
- Sold For: $625,000
- HOA FEE: $610/month
- Taxes: (July 2025-June 2026)
- Status: Closed
- Type: Townhouse
- Source: SMARTMLS
- MLS ID: 24165199
- Added to Site: 92 day(s) ago
Interior
- Number of Rooms: 6
- Rooms/Areas: Bonus Room, Sitting Room
- Interior Features: Auto Garage Door Opener, Cable - Pre-wired, Security System
- Fireplace: Yes
- Number of Fireplaces: 2
- Appliances: Electric Range, Microwave, Refrigerator, Dishwasher, Disposal, Washer, Dryer
Rooms
Bathrooms
- Total Bathrooms: 4
- Full Bathrooms: 2
- Half Bathrooms: 2
Bedrooms
- Total Bedrooms: 2
- Primary Suite: Ceiling Fan, Full Bath, Stall Shower, Whirlpool Tub, W, Main
- Bedroom 1: Bedroom - Wall/Wall Carpet, Upper
Other Rooms
- Living Room: Living Room - Built-Ins, Ceiling Fan, Gas Log Fireplace, Sliders, Hardwood Floor, Main
- Family Room: Family Room - Half Bath, Walk-In Closet, Wall/Wall Carpet, Lower
- Kitchen: Kitchen - Breakfast Bar, Quartz Counters, Tile Floor, Main
- Dining Room: Dining Room - Patio/Terrace, Sliders, Hardwood Floor, Main
- Office: Office - Wall/Wall Carpet, Upper
- Den: Den - Fireplace, Upper
- Laundry: Main Level
Additional Information
- Shared Amenities: Pool
Exterior
- Exterior Features: Grill, Porch, Deck, Gutters, Lighting
- Color: tan
Parking
- Garage: Yes
- Attached garage: Yes
- Garage Spaces: 2
- Total Spaces: 4
- Parking: Attached Garage, Paved, Off Street Parking, Driveway
Location
- County: Fairfield
- Neighborhood: Tashua
- Complex: Governor's Ridge
- Driving Directions: Main Street Trumbull to Governor's Ridge
School Information
- Elementary School: Tashua
- Middle School: Per Board of Ed
- Intermediate School: Per Board of Ed
- High School: Trumbull
Community
- Community Name: Tashua
- Association: Yes
- Home Owners Assn.: 1
- Assoc. Fees Include: Grounds Maintenance, Trash Pickup, Snow Removal, Property Management, Pool Service, Road Maintenance
- Pets Allowed: Yes
- Pet Restrictions: Pets are allowed
Heating & Cooling
- Cooling Type: Ceiling Fans, Central Air, Zoned
- Heating Type: Gas on Gas, Hot Air, Zoned, Gas In Street
- Heating Fuel: Gas In Street
- Water Heater: 50 Gallon Tank
Utilities
- Sewer: Public Sewer In Street
- Water: Public Water In Street
Structural Information
- Architectural Style: Townhouse
- Construction Status: No/Resale
- Exterior Const.: Vinyl Siding
- Basement Desc.: Full, Sump Pump, Storage, Partially Finished, Liveable Space
- Attic: Yes
- Unit on End: Yes
- Square Feet: 2,579
- Above Ground: 2,099 Sq. Ft.
- Below Ground: 480 Sq. Ft.
- Year Built: 1989
Lot Features
- Zoning: b-c
- Lot Description: Level Lot
Financial Considerations
- Association Fee: $610
- Assoc Fee Freq.: Monthly
- Assessment Amount: $292,020
- Tax Year: July 2025-June 2026
Disclosures and Reports
- Exclusions: Ping pong table and exercise equipment is for sale
- Property ID: 390231
Listed by William Raveis Real Estate, Lois Lipow
Sold by William Raveis Real Estate, Connie Widmann & Team, Connie Widmann

Get Pre-Approved Today
Schools
Schools serving 415 Pitkin Hollow #415
School District:Trumbull School District
| Name | Grades | Distance |
|---|---|---|
Tashua School 401 Stonehouse Road, Trumbull, CT 06611 | K-5 | 0.7 mi |
Madison Middle School 4630 Madison Avenue, Trumbull, CT 06611 | 6-8 | 1.7 mi |
Trumbull High School 72 Strobel Road, Trumbull, CT 06611 | 9-12 | 2.1 mi |
Disclaimer:
School attendance boundaries provided by ATTOM Data Solutions and are for reference only. Contact the school directly to verify enrollment eligibility.
Price & Sales History for 415 Pitkin Hollow #415
Date
Details
Price
Change
Source
7/01/2026
Sold
$625,000
-2.34%
MLS
5/02/2026
Price Reduced
$640,000
-1.54%
MLS
4/15/2026
Price Reduced
$650,000
-3.7%
MLS
4/10/2026
Listed
$675,000
—
MLS
Disclaimer: Historical sales information is derived from public records provided by the county offices. Information is not guaranteed and should be independently verified.
415 Pitkin Hollow #415, Trumbull, CT 06611 (MLS# 24165199) is a Townhouse property that was sold at $625,000 on July 01, 2026. Want to learn more about 415 Pitkin Hollow #415? Do you have questions about finding other Townhouse real estate for sale in Trumbull? You can browse all Trumbull real estate or contact a Coldwell Banker agent to request more information.