
This is a carousel with tiles that activate property listing cards. Use the previous and next buttons to navigate.
1/35
$600,000
This is a carousel with tiles that activate property listing cards. Use the previous and next buttons to navigate.
1/35
Property Description
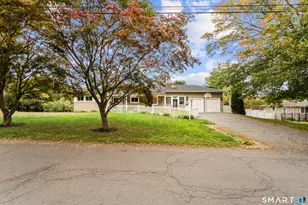
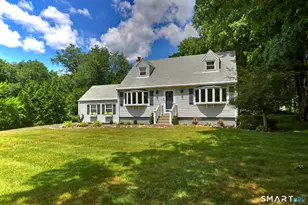
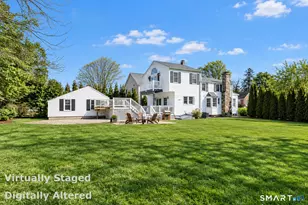
Welcome home to this charming Cape Cod-style residence in one of many highly desirable Trumbull neighborhoods! Offering 1,456 square feet of thoughtfully designed living space, this 4-bedroom, 2 full bath home blends classic character with modern updates. The remodeled kitchen features granite countertops, stainless steel appliances, tile backsplash, and ample cabinet space, making it the heart of the home. Hardwood floors flow throughout most of the home, while both full bathrooms have been beautifully renovated with tile flooring, tiled tub surrounds, updated vanities, and modern lighting. Flexible living options abound with a first-floor bedroom and full bath, ideal for guests, multi-generational living, or a home office. An additional 200-square-foot den, playroom, or office located off the kitchen and garage provides valuable space and direct access to the backyard. Step outside and enjoy your own private retreat featuring a tiered deck, gas fireplace, stone wall, and serene setting perfect for entertaining or relaxing. Upstairs you'll find three additional bedrooms and a second full bath. The expansive basement offers laundry, storage, and carpeted space ready to be transformed into a recreation room, gym, or hobby area.
Full Property Details
Full Property Details for 48 Linley Rd
General
- Price: $600,000
- Taxes: $358 (July 2025-June 2026)
- Status: Under Contract
- Type: Single Family
- Source: SMARTMLS
- MLS ID: 24186040
- Updated: 8/1/2026
- Added to Site: 63 day(s) ago
Interior
- Number of Rooms: 6
- Rooms/Areas: Bonus Room
- Interior Features: Auto Garage Door Opener, Cable - Available, Security System
- Appliances: Electric Range, Microwave, Refrigerator, Washer, Dryer
Rooms
Bathrooms
- Total Bathrooms: 2
- Full Bathrooms: 2
- Full Bath: Remodeled, Tub w/Shower, Tile Floor, Main
Bedrooms
- Total Bedrooms: 4
- Primary Bedroom: Primary Bedroom - Hardwood Floor, Main
- Bedroom 1: Bedroom - Ceiling Fan, Hardwood Floor, Upper
- Bedroom 2: Bedroom - Ceiling Fan, Hardwood Floor, Upper
- Bedroom 3: Bedroom - Ceiling Fan, Hardwood Floor, Upper
Other Rooms
- Living Room: Living Room - Bay/Bow Window, Hardwood Floor, Main
- Kitchen: Kitchen - Remodeled, Granite Counters, Dining Area, Hardwood Floor, Main
- Dining Room: Dining Room - Bay/Bow Window, Hardwood Floor, Main
- Laundry: Lower Level
Exterior
- Exterior Features: Shed, Deck, Gutters
- Color: Grey
Parking
- Garage: Yes
- Attached garage: Yes
- Garage Spaces: 1
- Total Spaces: 2
- Parking: Attached Garage, Paved, Off Street Parking, Driveway
Location
- County: Fairfield
- Driving Directions: Edison Road to Lillian Drive to Linley Road.
School Information
- Elementary School: Middlebrook
- Middle School: Madison
- High School: Trumbull
Heating & Cooling
- Cooling Type: Ceiling Fans
- Heating Type: Radiator, Oil
- Heating Fuel: Oil
- Water Heater: Domestic
Utilities
- Sewer: Public Sewer Connected
- Water: Public Water Connected
Structural Information
- Architectural Style: Cape Cod
- Construction Status: No/Resale
- Exterior Const.: Vinyl Siding
- Basement Desc.: Full, Full With Hatchway
- Roof: Asphalt Shingle
- Attic: Yes
- Square Feet: 1,456
- Above Ground: 1,456 Sq. Ft.
- Year Built: 1955
Lot Features
- Lot Size (Acres): 0.44
- Driveway/Sidewalk: Private, Paved, Asphalt
- Zoning: Res
- Lot Description: Lightly Wooded, Level Lot, Professionally Landscaped
Green Features
- Energy Features: Programmable Thermostat, Storm Doors, Thermopane Windows
Financial Considerations
- Annual Sewer Fee: $310
- Assessment Amount: $269,710
- Tax Amount: $358
- Tax Year: July 2025-June 2026
Disclosures and Reports
- Property ID: 395147
Buyer's Brokerage Compensation: Contact Listing Agent
Not binding unless confirmed by separate agreement among applicable parties.
Get Pre-Approved Today
Schools
Schools serving 48 Linley Rd
School District:Trumbull School District
| Name | Grades | Distance |
|---|---|---|
Middlebrook School, Trumbull, CT 220 Middlebrooks Avenue, Trumbull, CT 06611 | K-5 | 0.2 mi |
Madison Middle School 4630 Madison Avenue, Trumbull, CT 06611 | 6-8 | 2.1 mi |
Trumbull High School 72 Strobel Road, Trumbull, CT 06611 | 9-12 | 1.3 mi |
Disclaimer:
School attendance boundaries provided by ATTOM Data Solutions and are for reference only. Contact the school directly to verify enrollment eligibility.
Price & Sales History for 48 Linley Rd
Date
Details
Price
Change
Source
7/17/2026
Price Reduced
$600,000
-5.51%
MLS
7/08/2026
Price Reduced
$635,000
-2.31%
MLS
6/27/2026
Listed
$650,000
78.08%
MLS
10/16/2009
Sold
$365,000
—
Public Record
Disclaimer: Historical sales information is derived from public records provided by the county offices. Information is not guaranteed and should be independently verified.
Tax History
Tax History for 48 Linley Rd
Year
Property Taxes
Change
Tax Assessment
Change
2025
$9,958
3%
$269,710
—
2023
$9,685
3%
$269,710
—
2022
$9,376
13%
$269,710
19%
2021
$8,268
2%
$226,240
—
2020
$8,111
3%
$226,240
—
2018
$7,910
2%
$226,240
—
2017
$7,751
2%
$226,240
—
2016
$7,595
-2%
$226,240
-1%
2015
$7,730
8%
$227,600
6%
2014
$7,158
3%
$215,400
—
2011
$6,916
—
$215,400
—
Disclaimer: Historical tax information is derived from public records provided by the county offices. Information is not guaranteed and should be independently verified.
Estimate the Cost
Estimate the Cost for 48 Linley Rd
48 Linley Road, Trumbull, CT 06611 (MLS# 24186040) is a Single Family property with 4 bedrooms and 2 full bathrooms. 48 Linley Road is currently listed for $600,000 and was received on June 24, 2026. This property is listed by Christine Shaw from our Milford Office.Want to learn more about 48 Linley Road? Do you have questions about finding other Single Family real estate for sale in Trumbull? You can browse all Trumbull real estate or contact a Coldwell Banker agent to request more information.