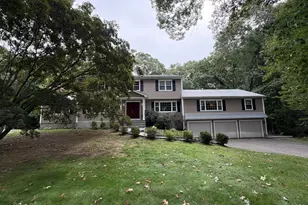
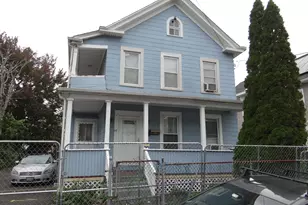
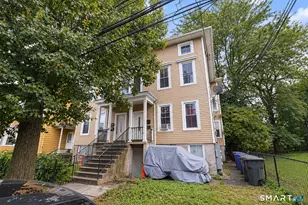
Full Property Details for 54 Randall Dr
General
- Rent: $4,800
- Status: Active
- Type: Single Family
- Source: SMARTMLS
- MLS ID: 24190462
- Updated: 9/30/2026
- Added to Site: 79 day(s) ago
Rental Information
- Rental Type: Yearly Unfurnished
- Lease Terms: Per Month
Interior
- Number of Rooms: 8
- Interior Features: Cable - Pre-wired, Open Floor Plan
- Fireplace: Yes
- Number of Fireplaces: 1
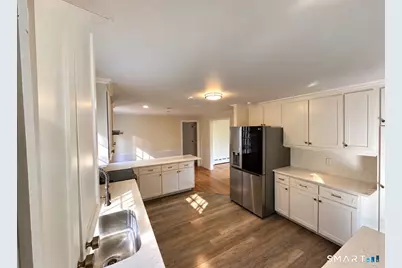
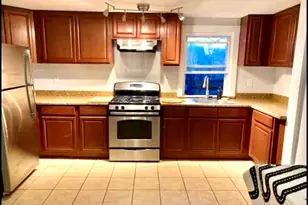
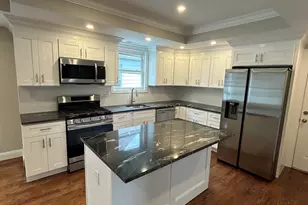
- Appliances: Electric Cooktop, Microwave, Range Hood, Refrigerator, Dishwasher, Washer, Electric Dryer
Rooms
- Total Bathrooms: 2
- Full Bathrooms: 2
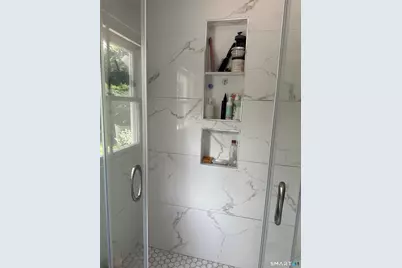
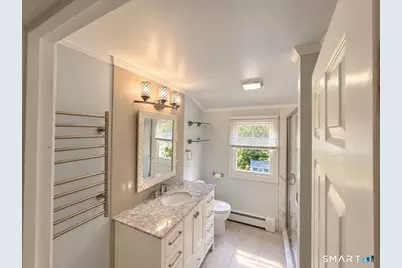
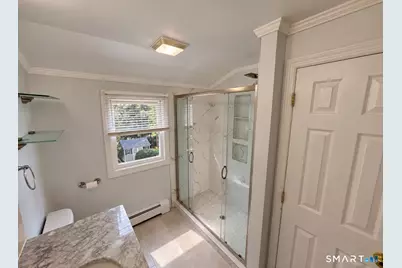
- Full Bath: Remodeled, Tile Floor, Main
- Total Bedrooms: 5
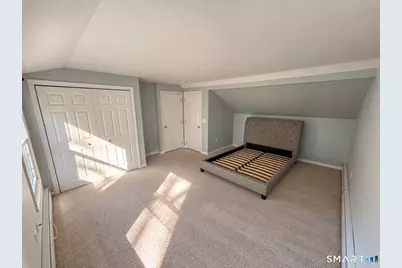
- Primary Bedroom: Primary Bedroom - Walk-In Closet, Wall/Wall Carpet, 17.3 x 15.6, Upper
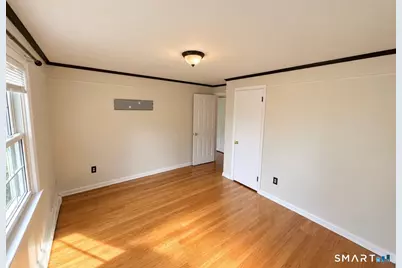
- Bedroom 1: Bedroom - Hardwood Floor, 12.3 x 10, Main
- Bedroom 2: Bedroom, Upper
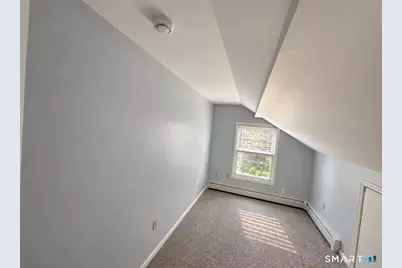
- Bedroom 3: Bedroom - Wall/Wall Carpet, Upper
- Bedroom 4: Bedroom - Wall/Wall Carpet, Upper
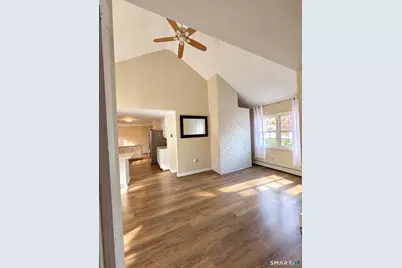
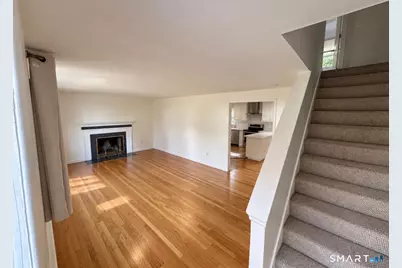
- Living Room: Living Room - Fireplace, Hardwood Floor, 19.1 x 12.5, Main
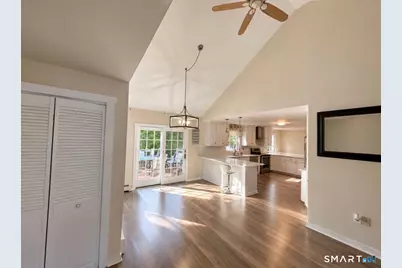
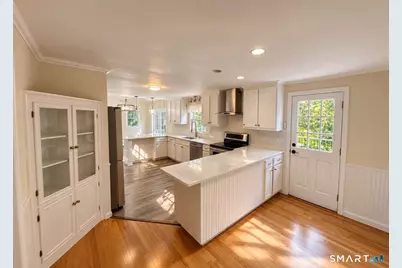
- Eat In Kitchen: Eat-In Kitchen - Vaulted Ceiling, Quartz Counters, Dining Area, Eating Space, P, 20.7 x 12.5, Main
- Dining Room: Dining Room - Vaulted Ceiling, Balcony/Deck, Laminate Floor, 10.4 x 11.9, Main
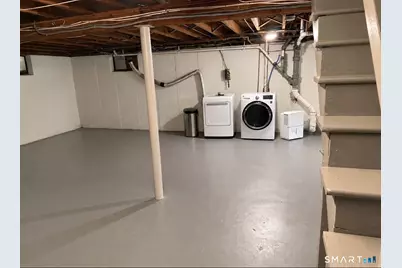
- Laundry: Basement Hook-Up(s)
Additional Information
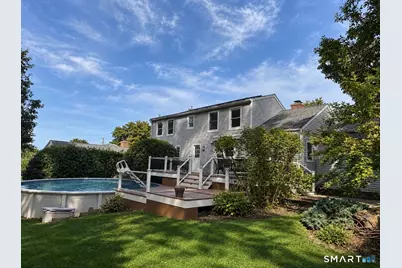
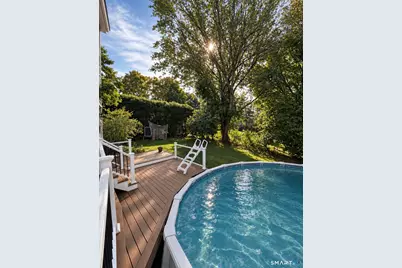
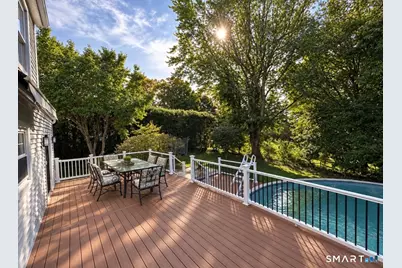
- Pool: Yes
- Pool Description: Above Ground Pool
Exterior
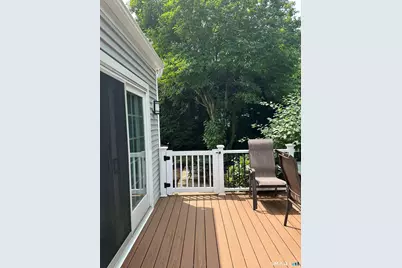
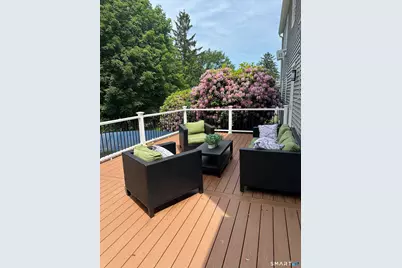
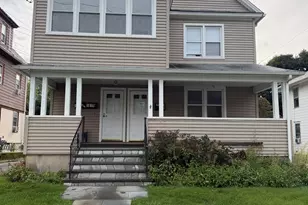
- Exterior Features: Shed, Awnings, Deck, Gutters, Garden Area, French Doors, Patio
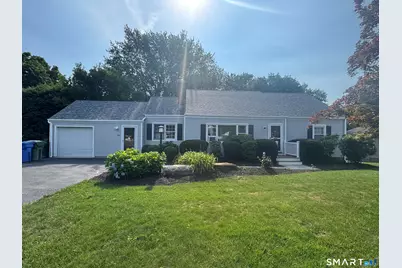
- Color: Grey
Parking
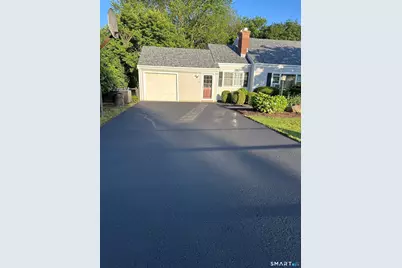
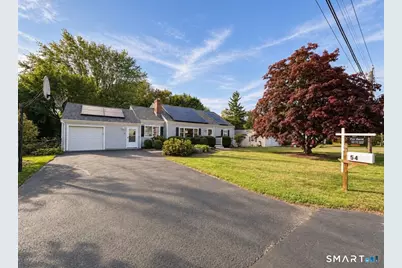
- Garage: Yes
- Attached garage: Yes
- Garage Spaces: 1
- Parking: Attached Garage
Location
- County: Fairfield
- Neighborhood: Long Hill
- Driving Directions: Off Main Street
School Information
- Elementary School: Per Board of Ed
- Middle School: Per Board of Ed
- Intermediate School: Per Board of Ed
- High School: Per Board of Ed
Community
- Community Name: Long Hill
- Pet Restrictions: Ask
Heating & Cooling
- Cooling Type: Window Unit
- Heating Type: Hot Water, Oil
- Heating Fuel: Oil
- Water Heater: Oil, 50 Gallon Tank
Utilities
- Sewer: Public Sewer Connected
- Water: Public Water Connected
Structural Information
- Architectural Style: Cape Cod
- Construction Status: No/Resale
- Exterior Const.: Vinyl Siding
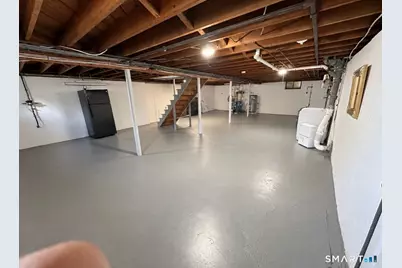
- Basement Desc.: Full, Unfinished
- Square Feet: 3,106
- Above Ground: 2,042 Sq. Ft.
- Below Ground: 1,064 Sq. Ft.
- Year Built: 1956
Lot Features
- Lot Size (Acres): 0.34
- Zoning: A
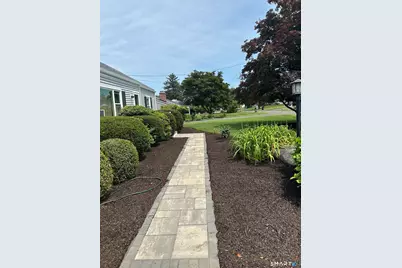
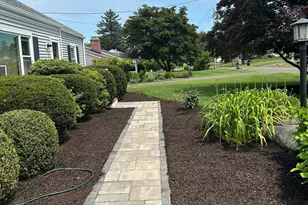
- Lot Description: Professionally Landscaped
Green Features
- Energy Features: Active Solar, Programmable Thermostat, Storm Doors
Financial Considerations
- Tenant Pays: All Utilities, Credit Check, Exterior Maintenance, Garage Space, Grounds Maintenance, Heat, Hot Water, Liability Insurance, Sewer, Snow Removal, Trash Service, Water
Disclosures and Reports
Listed by BHHS Darien/New Canaan, Yesenia Ayala