
This is a carousel with tiles that activate property listing cards. Use the previous and next buttons to navigate.
1/1
$600,000
This is a carousel with tiles that activate property listing cards. Use the previous and next buttons to navigate.
1/1
Property Description
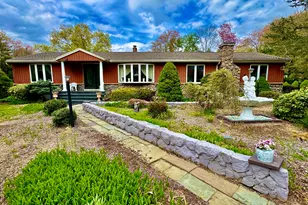
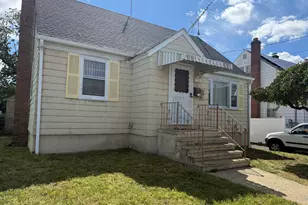
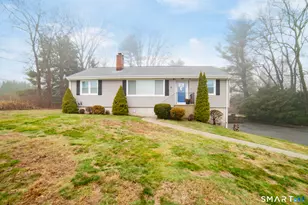
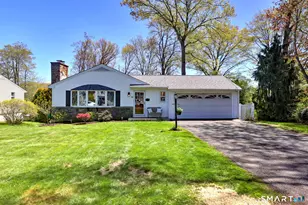
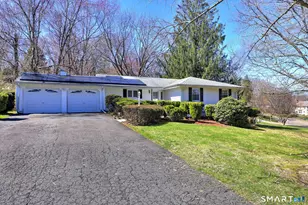
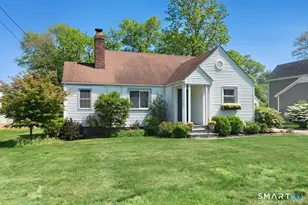
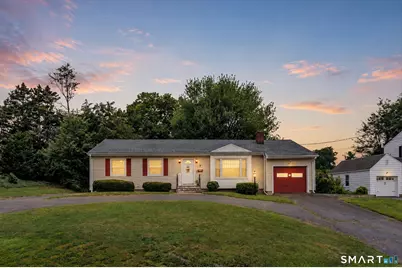
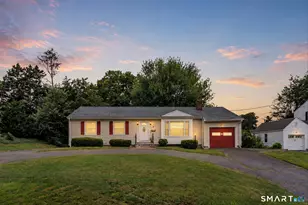
Welcome to Trumbull! Nestled in one of the town's most charming neighborhoods, this 3-bedroom, 1.5 bath ranch offers nearly 1,500 square feet of comfortable one-level living in an exceptional location. Enjoy leisurely strolls along picturesque tree-lined streets or take a short walk to Trumbull Center, where you'll find Starbucks, local restaurants including Trumbull Cafe and Grill and the new Wonder restaurant, CVS, and convenient access to the scenic Pequonnock River Trail, offering miles of hiking, biking, and outdoor recreation. Move-in ready with thoughtful updates throughout, this home blends timeless charm with modern conveniences while still offering opportunities for future updates, expansion and the chance to personalize it to your own taste. The remodeled kitchen is the heart of the home, featuring stylish finishes, under-cabinet lighting, abundant cabinetry, and a functional layout that's ideal for both everyday living and entertaining. Hardwood floors flow throughout the main level and bedrooms, a welcoming fireplace and built in shelves creates a warm focal point in the living room. The updated full and half bathrooms with granite vanities and porcelain tile complete the home's interior. The 300 square feet of the finished lower level offers flexible living space perfect for a recreation room, playroom or media room, and even more additional space for possible craft room or office space along with generous storage and work space area to meet your everyday needs
Full Property Details
Full Property Details for 7 Thorburn Ave
General
- Sold For: $600,000
- Taxes: (July 2025-June 2026)
- Status: Closed
- Type: Single Family
- Source: SMARTMLS
- MLS ID: 24192804
- Added to Site: 52 day(s) ago
Interior
- Number of Rooms: 6
- Interior Features: Cable - Available, Open Floor Plan
- Fireplace: Yes
- Number of Fireplaces: 1
- Appliances: Oven/Range, Range Hood, Refrigerator, Washer, Dryer
Rooms
Bathrooms
- Total Bathrooms: 2
- Full Bathrooms: 1
- Half Bathrooms: 1
- Full Bath: Tile Floor, 6 x 7.4, Main
- Partial Bath: 5 x 8, Main
Bedrooms
- Total Bedrooms: 3
- Primary Bedroom: Primary Bedroom - Ceiling Fan, Hardwood Floor, 11.5 x 12.6, Main
- Bedroom 1: Bedroom - Ceiling Fan, Hardwood Floor, 12.2 x 12.11, Main
- Bedroom 2: Bedroom - Hardwood Floor, 9.3 x 9.11, Main
Other Rooms
- Living Room: Living Room - Built-Ins, Fireplace, L-Shaped, Hardwood Floor, 13.7 x 22.7, Main
- Kitchen: Kitchen - Remodeled, Ceiling Fan, Island, Tile Floor, 10.3 x 12.9, Main
- Dining Room: Dining Room - Hardwood Floor, 11.3 x 13.91, Main
- Den: Den - Balcony/Deck, Sliders, Wall/Wall Carpet, 11.4 x 21, Main
- Laundry: Main Level
Exterior
- Exterior Features: Shed, Porch, Deck, Gutters, Lighting
- Color: Cream
Parking
- Garage: Yes
- Attached garage: Yes
- Garage Spaces: 1
- Total Spaces: 4
- Parking: Attached Garage, Paved, Off Street Parking, Driveway
Location
- County: Fairfield
- Neighborhood: Center District
- Driving Directions: GPS Friendly. Edison Rd to Woolsley Ave to 7 Thorburn Ave. Park in the circular driveway. Plenty of parking.
School Information
- Elementary School: Frenchtown
- Middle School: Hillcrest
- High School: Trumbull
Community
- Community Name: Center District
Heating & Cooling
- Cooling Type: Ceiling Fans, Wall Unit
- Heating Type: Hot Water, Oil
- Heating Fuel: Oil
- Water Heater: Domestic, 40 Gallon Tank
Utilities
- Sewer: Public Sewer Connected
- Water: Public Water Connected
Structural Information
- Architectural Style: Ranch
- Construction Status: No/Resale
- Exterior Const.: Vinyl Siding
- Basement Desc.: Full, Storage, Interior Access, Partially Finished, Liveable Space
- Roof: Asphalt Shingle
- Attic: Yes
- Square Feet: 1,772
- Above Ground: 1,472 Sq. Ft.
- Below Ground: 300 Sq. Ft.
- Year Built: 1955
Lot Features
- Lot Size (Acres): 0.26
- Driveway/Sidewalk: Private, Circular, Paved
- Zoning: A
- Lot Description: Dry, Level Lot
Financial Considerations
- Assessment Amount: $234,780
- Sewer Assmt: Fully paid - No asse
- Tax Year: July 2025-June 2026
Disclosures and Reports
- Exclusions: See Inclusion/Exclusion list in documents
- Property ID: 395464
Get Pre-Approved Today
Schools
Schools serving 7 Thorburn Ave
School District:Trumbull School District
| Name | Grades | Distance |
|---|---|---|
Frenchtown Elementary 30 Frenchtown Road, Trumbull, CT 06611 | K-5 | 0.8 mi |
Madison Middle School 4630 Madison Avenue, Trumbull, CT 06611 | 6-8 | 2.3 mi |
Trumbull High School 72 Strobel Road, Trumbull, CT 06611 | 9-12 | 1.6 mi |
Disclaimer:
School attendance boundaries provided by ATTOM Data Solutions and are for reference only. Contact the school directly to verify enrollment eligibility.
Price & Sales History for 7 Thorburn Ave
Date
Details
Price
Change
Source
8/31/2026
Sold
$600,000
9.11%
MLS
7/20/2026
Listed
$549,900
—
MLS
Disclaimer: Historical sales information is derived from public records provided by the county offices. Information is not guaranteed and should be independently verified.
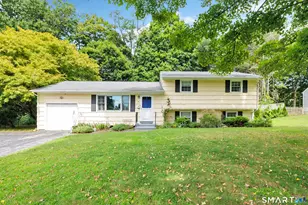
7 Thorburn Avenue, Trumbull, CT 06611 (MLS# 24192804) is a Single Family property that was sold at $600,000 on August 31, 2026. This property was sold by Tatiana Ulyanov from our Greenwich Office.Want to learn more about 7 Thorburn Avenue? Do you have questions about finding other Single Family real estate for sale in Trumbull? You can browse all Trumbull real estate or contact a Coldwell Banker agent to request more information.