This is a carousel with tiles that activate property listing cards. Use the previous and next buttons to navigate.
1/1
$1,075,000
This is a carousel with tiles that activate property listing cards. Use the previous and next buttons to navigate.
1/1
Property Description
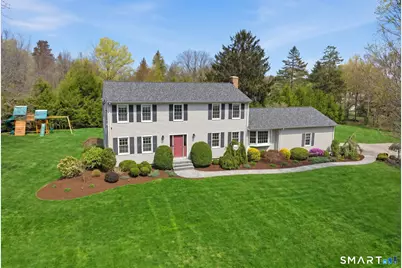
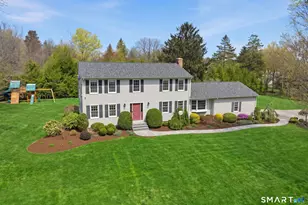
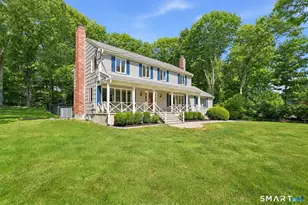
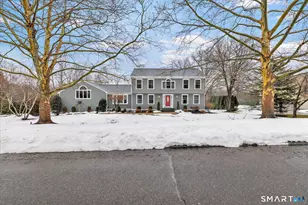
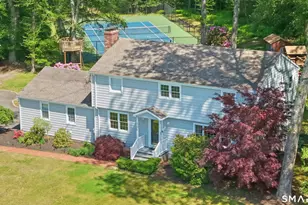
Welcome to this beautifully updated Hillandale Colonial, ideally set on a level acre in one of Trumbull's most sought-after neighborhoods. Blending timeless charm with modern upgrades, this 4-bedroom, 2.5-bath home offers the perfect balance of comfort, style, and functionality Step inside to discover gleaming hardwood floors throughout and a sun-drenched family room featuring a classic stone fireplace with gas insert and integrated Sonos surround sound-creating the perfect space to relax or entertain. The updated kitchen is both stylish and functional, highlighted by a bay window and seamless access to the bluestone patio, complete with a gas firepit for effortless indoor-outdoor living. Designed with entertaining in mind, the home also offers a formal dining room for gatherings and thoughtfully enhanced outdoor spaces with exterior speakers. The finished basement adds valuable flexible space-ideal for a home office, gym, or recreation area. Additional highlights include a 2-car garage, newer roof, and numerous whole-house improvements that make this home truly move-in ready. Enjoy the privacy of an expansive, level backyard while being just minutes from shopping, parks, top-rated schools, and major commuter routes. Located within Trumbull's award-winning school district, this exceptional home offers the lifestyle today's buyers are looking for.
Full Property Details
Full Property Details for 8 Scenic Hill Rd
General
- Sold For: $1,075,000
- Taxes: (July 2025-June 2026)
- Status: Closed
- Type: Single Family
- Source: SMARTMLS
- MLS ID: 24166894
- Added to Site: 91 day(s) ago
Interior
- Number of Rooms: 8
- Fireplace: Yes
- Number of Fireplaces: 1
- Appliances: Gas Cooktop, Wall Oven, Microwave, Range Hood, Refrigerator, Freezer, Dishwasher, Disposal, Washer, Dryer, Wine Chiller
Rooms
Bathrooms
- Total Bathrooms: 3
- Full Bathrooms: 2
- Half Bathrooms: 1
Bedrooms
- Total Bedrooms: 4
- Primary Bedroom: Primary Bedroom - Full Bath, Stall Shower, Walk-In Closet, Hardwood Floor, 10.9 x 16, Upper
- Bedroom 1: Bedroom - Walk-In Closet, Hardwood Floor, 12.3 x 10.4, Upper
- Bedroom 2: Bedroom - Hardwood Floor, 15.6 x 11.8, Upper
- Bedroom 3: Bedroom - Hardwood Floor, 9.9 x 11.8, Upper
Other Rooms
- Living Room: Living Room - Hardwood Floor, 22.4 x 12.1, Main
- Great Room: Great Room - Engineered Wood Floor, 32.7 x 22.5, Lower
- Family Room: Family Room - Vaulted Ceiling, Gas Log Fireplace, French Doors, Hardwood Floor, 16.1 x 22.5, Main
- Kitchen: Kitchen - Granite Counters, Partial Bath, Laundry Hookup, Hardwood Floor, 18.1 x 10.4, Main
- Eat In Kitchen: Eat-In Kitchen - Bay/Bow Window, Breakfast Nook, Hardwood Floor, 12.2 x 10.4, Main
- Dining Room: Dining Room - Hardwood Floor, 15.6 x 11.8, Main
- Laundry: Main Level
Exterior
- Exterior Features: Sidewalk, Gutters, Lighting, French Doors, Patio
- Color: Beige
Parking
- Garage: Yes
- Attached garage: Yes
- Garage Spaces: 2
- Total Spaces: 2
- Parking: Attached Garage, Driveway
Location
- County: Fairfield
- Neighborhood: Hillandale
- Driving Directions: Daniels Farm
School Information
- Elementary School: Daniels Farm
- Middle School: Hillcrest
- Intermediate School: Per Board of Ed
- High School: Trumbull
Community
- Community Name: Hillandale
Heating & Cooling
- Cooling Type: Central Air
- Heating Type: Hot Water, Natural Gas
- Heating Fuel: Natural Gas
- Water Heater: Natural Gas, Tankless Hotwater
Utilities
- Sewer: Public Sewer Connected
- Water: Public Water Connected
Structural Information
- Architectural Style: Colonial
- Construction Status: No/Resale
- Exterior Const.: Vinyl Siding
- Basement Desc.: Partial, Full, Partially Finished
- Roof: Asphalt Shingle
- Attic: Yes
- Square Feet: 3,096
- Above Ground: 2,376 Sq. Ft.
- Below Ground: 720 Sq. Ft.
- Year Built: 1971
Lot Features
- Lot Size (Acres): 0.93
- Driveway/Sidewalk: Asphalt
- Zoning: AA
- Lot Description: Corner Lot, Level Lot, Professionally Landscaped
Green Features
- Energy Features: Fireplace Insert, Programmable Thermostat, Ridge Vents
Financial Considerations
- Assessment Amount: $316,470
- Tax Year: July 2025-June 2026
Disclosures and Reports
- Property ID: 396349
Listed by NextHome Real Estate Services, Kurt Jain
Sold by Higgins Group Real Estate, Pat Prenderville

Get Pre-Approved Today
Schools
Schools serving 8 Scenic Hill Rd
School District:Trumbull School District
| Name | Grades | Distance |
|---|---|---|
Daniels Farm School 710 Daniels Farm Road, Trumbull, CT 06611 | K-5 | 0.2 mi |
Hillcrest Middle School 530 Daniels Farm Road, Trumbull, CT 06611 | 6-8 | 0.7 mi |
Trumbull High School 72 Strobel Road, Trumbull, CT 06611 | 9-12 | 0.7 mi |
Disclaimer:
School attendance boundaries provided by ATTOM Data Solutions and are for reference only. Contact the school directly to verify enrollment eligibility.
Price & Sales History for 8 Scenic Hill Rd
Date
Details
Price
Change
Source
6/29/2026
Sold
$1,070,000
12.75%
MLS
4/15/2026
Listed
$949,000
—
MLS
Disclaimer: Historical sales information is derived from public records provided by the county offices. Information is not guaranteed and should be independently verified.
8 Scenic Hill Road, Trumbull, CT 06611 (MLS# 24166894) is a Single Family property that was sold at $1,075,000 on June 29, 2026. Want to learn more about 8 Scenic Hill Road? Do you have questions about finding other Single Family real estate for sale in Trumbull? You can browse all Trumbull real estate or contact a Coldwell Banker agent to request more information.