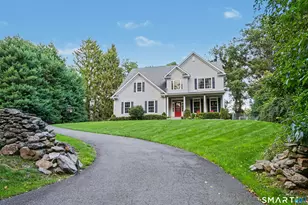
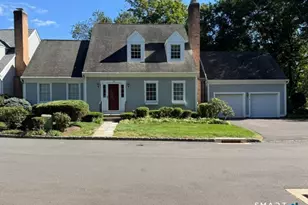
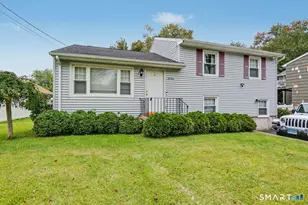
This is a carousel with tiles that activate property listing cards. Use the previous and next buttons to navigate.
1/1
$822,000
This is a carousel with tiles that activate property listing cards. Use the previous and next buttons to navigate.
1/1
Property Description
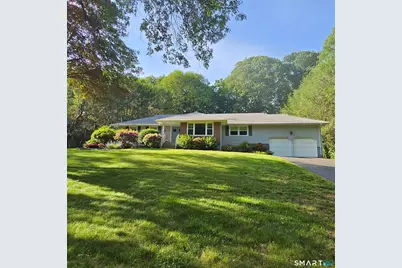
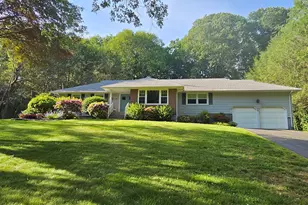
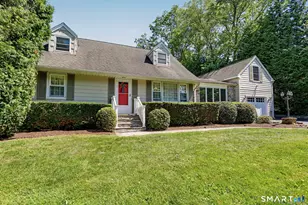
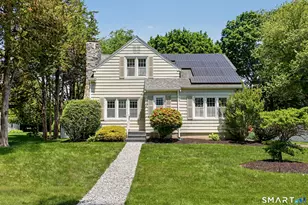
Opportunity knocks in one of Trumbull's most desirable neighborhoods in this charming, solidly built Ranch-style home, beautifully updated for modern living. Accented with brick, the exterior offers timeless curb appeal, while inside, a stunning main-level remodel showcases all-new hardwood floors, shaker doors, crown molding, and exceptional custom craftsmanship throughout. A reimagined floorplan creates open-concept living and dining spaces offering flexibility for a variety of lifestyle preferences. At the heart of the home, the kitchen is the true showpiece, featuring white custom shaker cabinetry, a striking quartz center island with contrasting color, abundant storage & workspace, a chic porcelain subway tile backsplash, and a dedicated coffee bar. A laundry/mudroom with direct outdoor access adds convenience, while an office framed by two sets of French doors provides a bright & versatile work-from-home space. The primary bath is equally impressive with a frameless tiled shower and quartz countertop. Glass sliding doors open to a large Trex deck overlooking the in-ground pool, creating an ideal space for entertaining, play, or quiet relaxation. Mature plantings, a fully fenced backyard, and a half-acre lot complete the outdoor setting. There is potential to create a full in-law suite or a private primary ensuite, and the basement is ready to be finished for even more living space. With so many possibilities, this could be the forever home you've been waiting for.
Full Property Details
Full Property Details for 85 Canterbury Ln
General
- Sold For: $822,000
- Taxes: (July 2025-June 2026)
- Status: Closed
- Type: Single Family
- Source: SMARTMLS
- MLS ID: 24181680
- Added to Site: 63 day(s) ago
Interior
- Number of Rooms: 8
- Rooms/Areas: Laundry Room, Mud Room
- Interior Features: Auto Garage Door Opener, Open Floor Plan
- Fireplace: Yes
- Number of Fireplaces: 1
- Appliances: Gas Range, Range Hood, Refrigerator, Dishwasher, Disposal, Washer, Dryer
Rooms
Bathrooms
- Total Bathrooms: 3
- Full Bathrooms: 3
- Primary Bathroom: Primary Bath - Remod, Main
- Full Bath: Stall Shower, Tile Floor, Main
Bedrooms
- Total Bedrooms: 4
- Primary Bedroom: Primary Bedroom - Remodeled, Hardwood Floor, Main
- Bedroom 1: Bedroom - Remodeled, Ceiling Fan, Hardwood Floor, Main
- Bedroom 2: Bedroom - Engineered Wood Floor, Main
- Bedroom 3: Bedroom - Remodeled, Hardwood Floor, Main
Other Rooms
- Living Room: Living Room - Remodeled, Ceiling Fan, Gas Log Fireplace, Sliders, Hardwood Floor, Main
- Eat In Kitchen: Eat-In Kitchen - Remodeled, Quartz Counters, Island, Hardwood Floor, Main
- Dining Room: Dining Room - Remodeled, French Doors, Hardwood Floor, Main
- Office: Office - Remodeled, Ceiling Fan, French Doors, Hardwood Floor, Main
- Game room: Yes
- Game Room: Rec/Play Room - Concrete Floor, Lower
- Rec Room: Concrete Floor, Lower
- Laundry: Main Level
Additional Information
- Pool: Yes
- Pool Description: Vinyl, In Ground Pool
Exterior
- Exterior Features: Shed, Deck, Gutters, Stone Wall
- Color: GREY
Parking
- Garage: Yes
- Attached garage: Yes
- Garage Spaces: 2
- Parking: Attached Garage
Location
- County: Fairfield
- Neighborhood: Long Hill
- Driving Directions: GPS.
School Information
- Elementary School: Middlebrook
- Middle School: Madison
- High School: Trumbull
Community
- Community Name: Long Hill
Heating & Cooling
- Cooling Type: Ceiling Fans, Central Air, Zoned
- Heating Type: Hot Water, Natural Gas
- Heating Fuel: Natural Gas
- Water Heater: Domestic, 40 Gallon Tank
Utilities
- Sewer: Public Sewer Connected
- Water: Public Water Connected
Structural Information
- Architectural Style: Ranch
- Construction Status: No/Resale
- Exterior Const.: Vinyl Siding, Brick
- Basement Desc.: Full, Heated, Sump Pump, Storage, Partially Finished, Liveable Space, Full With Hatchway
- Roof: Asphalt Shingle
- Attic: Yes
- Square Feet: 3,800
- Above Ground: 2,138 Sq. Ft.
- Below Ground: 1,662 Sq. Ft.
- Year Built: 1968
Lot Features
- Lot Size (Acres): 0.52
- Zoning: A
- Lot Description: Fence - Stone, Fence - Full, Treed, Level Lot, Sloping Lot
Green Features
- Energy Features: Extra Insulation, Thermopane Windows
Financial Considerations
- Assessment Amount: $320,880
- Tax Year: July 2025-June 2026
Disclosures and Reports
- Property ID: 395244
Listed by BHGRE Gaetano Marra Homes, Donna Lynn Naeher
Sold by Berkshire Hathaway NE Prop., Christine Penney (Trumbull)

Get Pre-Approved Today
Schools
Schools serving 85 Canterbury Ln
School District:Trumbull School District
| Name | Grades | Distance |
|---|---|---|
Middlebrook School, Trumbull, CT 220 Middlebrooks Avenue, Trumbull, CT 06611 | K-5 | 0.4 mi |
Madison Middle School 4630 Madison Avenue, Trumbull, CT 06611 | 6-8 | 1.8 mi |
Trumbull High School 72 Strobel Road, Trumbull, CT 06611 | 9-12 | 1.7 mi |
Disclaimer:
School attendance boundaries provided by ATTOM Data Solutions and are for reference only. Contact the school directly to verify enrollment eligibility.
Price & Sales History for 85 Canterbury Ln
Date
Details
Price
Change
Source
7/31/2026
Sold
$822,000
6.06%
MLS
6/05/2026
Listed
$775,000
—
MLS
Disclaimer: Historical sales information is derived from public records provided by the county offices. Information is not guaranteed and should be independently verified.
85 Canterbury Lane, Trumbull, CT 06611 (MLS# 24181680) is a Single Family property that was sold at $822,000 on July 31, 2026. Want to learn more about 85 Canterbury Lane? Do you have questions about finding other Single Family real estate for sale in Trumbull? You can browse all Trumbull real estate or contact a Coldwell Banker agent to request more information.