

This is a carousel with tiles that activate property listing cards. Use the previous and next buttons to navigate.
1/1
$245,000
This is a carousel with tiles that activate property listing cards. Use the previous and next buttons to navigate.
1/1
Property Description
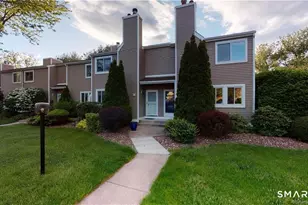
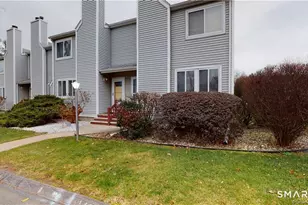
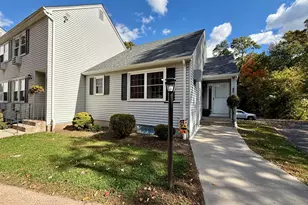
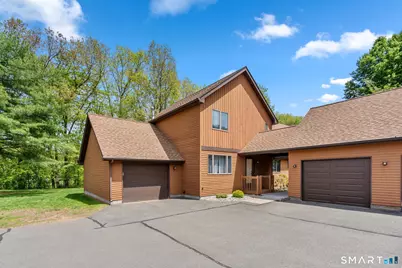
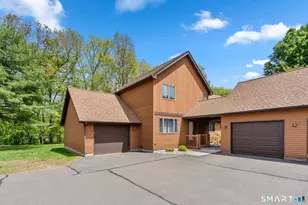
Seller requests offers by 5PM June 1st. Welcome to 105 Maple Avenue, Unit #1, located in the desirable Lakeview HOA community in Vernon, Connecticut. This charming end-unit townhouse offers both privacy and convenience, featuring a covered front walkway and the rare advantage of an attached garage-an uncommon and sought-after feature within the complex. Inside, the home boasts a functional and inviting layout, including easy access to the kitchen and an open-concept living and dining room combination, perfect for everyday living and entertaining. A standout feature is the beautiful den, where large windows showcase serene, picturesque views of the lake, creating a peaceful retreat within your own home. The upper level includes two comfortable bedrooms, providing ample space for rest or a home office. Additional highlights include a full, unfinished basement with a designated laundry area, offering plenty of storage or future potential. Step outside to the back deck and enjoy tranquil views of the lake and surrounding natural landscape-an ideal setting for relaxation or outdoor gatherings. This property seamlessly blends comfort, scenic beauty, and practical amenities in a highly appealing location. This units Foundation was replaced in 2017! Minutes from Rails to Trails, shops, entertainment, easy I-84 access this community is well maintained. Get ready for this to be your new happy home!
Full Property Details
Full Property Details for 105 Maple Ave #1
General
- Sold For: $245,000
- HOA FEE: $370/month
- Taxes: (July 2025-June 2026)
- Status: Closed
- Type: Townhouse
- Source: SMARTMLS
- MLS ID: 24175694
- Added to Site: 46 day(s) ago
Interior
- Number of Rooms: 5
- Rooms/Areas: Bonus Room, Foyer
- Interior Features: Auto Garage Door Opener, Open Floor Plan, Security System
- Appliances: Oven/Range, Refrigerator, Dishwasher, Disposal, Washer, Dryer
Rooms
Bathrooms
- Total Bathrooms: 2
- Full Bathrooms: 1
- Half Bathrooms: 1
- Full Bath: Full Bath, Tub w/Shower, 9.3 x 4.11, Upper
- Partial Bath: Tile Floor, 4.9 x 4.5, Main
Bedrooms
- Total Bedrooms: 2
- Primary Bedroom: Primary Bedroom - Wall/Wall Carpet, 14.4 x 13.9, Upper
- Bedroom 1: Bedroom - Wall/Wall Carpet, 10.1 x 14.4, Upper
Other Rooms
- Living Room: Living Room - Hardwood Floor, 11.8 x 11.9, Main
- Kitchen: Kitchen - Hardwood Floor, 8.11 x 11.9, Main
- Dining Room: Dining Room - Sliders, Hardwood Floor, 12.7 x 9.3, Main
- Den: Den - Vaulted Ceiling, Built-Ins, Wall/Wall Carpet, 9.5 x 12.4, Main
- Laundry: Lower Level
Exterior
- Exterior Features: Sidewalk, Deck, Gutters, Lighting
- Color: Brown
Parking
- Garage: Yes
- Attached garage: Yes
- Garage Spaces: 1
- Total Spaces: 2
- Parking: Attached Garage, Covered Garage, Paved, Off Street Parking, Driveway
Location
- County: Tolland
- Complex: Lakeview
- Driving Directions: Dobson to Campbell to Phoenix to Maple; Unit is toward the back of the complex on the left side.
School Information
- Elementary School: Center Road
- High School: Rockville
Community
- Association: Yes
- Home Owners Assn.: 1
- Assoc. Fees Include: Tennis, Grounds Maintenance, Snow Removal, Property Management, Road Maintenance, Insurance
- Pets Allowed: Yes
- Pet Restrictions: per HOA
Heating & Cooling
- Cooling Type: Central Air
- Heating Type: Hot Air, Natural Gas
- Heating Fuel: Natural Gas
- Water Heater: Domestic
Utilities
- Sewer: Public Sewer Connected
- Water: Public Water Connected
Structural Information
- Architectural Style: Townhouse
- Construction Status: No/Resale
- Exterior Const.: Shingle, Wood
- Basement Desc.: Full, Unfinished, Storage, Interior Access, Concrete Floor, Full With Hatchway
- Attic: Yes
- Unit on End: Yes
- Square Feet: 1,330
- Above Ground: 1,330 Sq. Ft.
- Year Built: 1985
Lot Features
- Zoning: R-27
- Lot Description: Water View
Water Features
- Water Front Desc.: Walk to Water, View
Green Features
- Energy Features: Programmable Thermostat, Storm Doors
Financial Considerations
- Association Fee: $370
- Assoc Fee Freq.: Monthly
- Assessment Amount: $131,600
- Tax Year: July 2025-June 2026
Disclosures and Reports
- Property ID: 2360098
Get Pre-Approved Today
Schools
Schools serving 105 Maple Ave #1
School District:Vernon School District
| Name | Grades | Distance |
|---|---|---|
Center Road School 20 Center Road, Vernon, CT 06066 | PK-5 | 1.2 mi |
Vernon Center Middle School 777 Hartford Turnpike, Vernon, CT 06066 | 6-8 | 1.4 mi |
Rockville High School 70 Loveland Hill Road, Vernon, CT 06066 | 9-12 | 2.2 mi |
Disclaimer:
School attendance boundaries provided by ATTOM Data Solutions and are for reference only. Contact the school directly to verify enrollment eligibility.
Price & Sales History for 105 Maple Ave #1
Date
Details
Price
Change
Source
6/30/2026
Sold
$245,000
-1.96%
MLS
5/28/2026
Listed
$249,900
—
MLS
Disclaimer: Historical sales information is derived from public records provided by the county offices. Information is not guaranteed and should be independently verified.
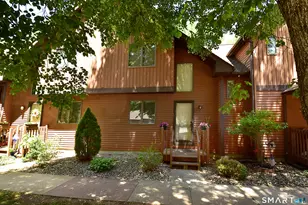
105 Maple Avenue #1, Vernon, CT 06066 (MLS# 24175694) is a Townhouse property that was sold at $245,000 on June 30, 2026. This property was listed by Catherine Leake from our West Hartford Office.Want to learn more about 105 Maple Avenue #1? Do you have questions about finding other Townhouse real estate for sale in Vernon? You can browse all Vernon real estate or contact a Coldwell Banker agent to request more information.