

This is a carousel with tiles that activate property listing cards. Use the previous and next buttons to navigate.
1/16
$295,000
This is a carousel with tiles that activate property listing cards. Use the previous and next buttons to navigate.
1/16
Property Description
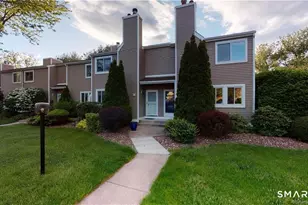
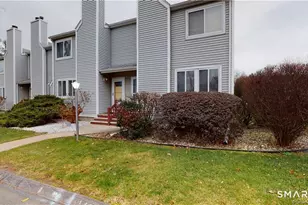
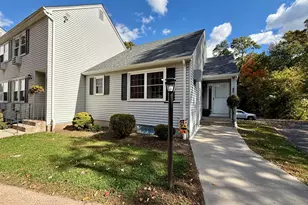
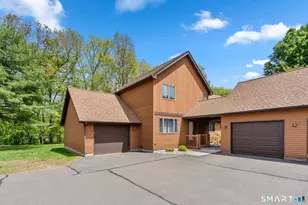
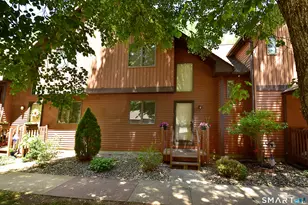
You will agree, this completely renovated unit is one of a kind, with all high end finishes. This exceptional 2 bedroom, 1 1/2 bath home boasts a beautifully remodeled kitchen featuring shaker cabinets with custom features, granite countertops, and ceramic tile backsplash. Exceptional quality can be found throughout the home with leaded glass french doors, Kellner window treatments, and solid oak doors and woodwork. The bright and open Den with vaulted ceilings offers many possibilities, such as an office or guest room. Enjoy the added perk of the central vacuum. At Lakeview nature is at your doorstep. Walk down or step out onto the deck for a view of Tankerhoosen Lake, and walk or bike the nearby trails. Please note that in 2027 the association is having the foundation of this unit replaced. The approximate time that the new owner will need to vacate is 4 to 6 months while the process is completed. There will be no guarantees that the lower level finished area remains. Generator stays. Cash or VA financing.
Full Property Details
Full Property Details for 105 Maple Ave #6
General
- Price: $295,000
- HOA FEE: $370/month
- Taxes: (July 2025-June 2026)
- Status: Under Contract
- Type: Townhouse
- Source: SMARTMLS
- MLS ID: 24176409
- Updated: 6/10/2026
- Added to Site: 50 day(s) ago
Interior
- Number of Rooms: 5
- Appliances: Oven/Range, Microwave, Refrigerator, Dishwasher, Disposal
Rooms
Bathrooms
- Total Bathrooms: 2
- Full Bathrooms: 1
- Half Bathrooms: 1
Bedrooms
- Total Bedrooms: 2
- Primary Bedroom: Primary Bedroom - Walk-In Closet, Wall/Wall Carpet, 14 x 14, Upper
- Bedroom 1: Bedroom - Wall/Wall Carpet, 13 x 14, Upper
Other Rooms
- Living Room: Living Room - Combination Liv/Din Rm, Sliders, Laminate Floor, 72 x 18, Main
- Kitchen: Kitchen - Laminate Floor, 12 x 12, Main
- Den: Den - Vaulted Ceiling, Wall/Wall Carpet, 12 x 9, Main
- Laundry: Lower Level
Exterior
- Exterior Features: Deck
- Color: Brown
Parking
- Garage: Yes
- Garage Spaces: 1
- Parking: Detached Garage
Location
- County: Tolland
- Complex: Lakeview
- Driving Directions: RT. 30 to Dobson Rd. to Maple Ave.
School Information
- Elementary School: Per Board of Ed
- High School: Per Board of Ed
Community
- Association: Yes
- Home Owners Assn.: 1
- Assoc. Fees Include: Tennis, Grounds Maintenance, Trash Pickup, Snow Removal, Property Management, Road Maintenance
- Pets Allowed: Yes
- Pet Restrictions: Confirm with Elite
Heating & Cooling
- Cooling Type: Central Air
- Heating Type: Hot Air, Natural Gas
- Heating Fuel: Natural Gas
- Water Heater: Natural Gas, 40 Gallon Tank
Utilities
- Sewer: Public Sewer Connected
- Water: Public Water Connected
Structural Information
- Architectural Style: Townhouse
- Construction Status: No/Resale
- Exterior Const.: Wood
- Basement Desc.: Full, Fully Finished, Full With Walk-Out
- Square Feet: 1,330
- Above Ground: 1,330 Sq. Ft.
- Year Built: 1985
Lot Features
- Zoning: R-27
- Lot Description: Treed, Water View
Water Features
- Water Front: Yes
- Water View: Yes
- Water Front Desc.: Lake
Green Features
- Energy Features: Thermopane Windows
Financial Considerations
- Association Fee: $370
- Assoc Fee Freq.: Monthly
- Assessment Amount: $105,170
- Tax Year: July 2025-June 2026
Disclosures and Reports
- Property ID: 1659547
Listed by Sentry Real Estate, Ben Castonguay
Get Pre-Approved Today
Schools
Schools serving 105 Maple Ave #6
School District:Vernon School District
| Name | Grades | Distance |
|---|---|---|
Center Road School 20 Center Road, Vernon, CT 06066 | PK-5 | 1.2 mi |
Vernon Center Middle School 777 Hartford Turnpike, Vernon, CT 06066 | 6-8 | 1.4 mi |
Rockville High School 70 Loveland Hill Road, Vernon, CT 06066 | 9-12 | 2.2 mi |
Disclaimer:
School attendance boundaries provided by ATTOM Data Solutions and are for reference only. Contact the school directly to verify enrollment eligibility.
Price & Sales History for 105 Maple Ave #6
Date
Details
Price
Change
Source
5/21/2026
Listed
$295,000
158.77%
MLS
7/31/1995
Sold
$114,000
—
Public Record
Disclaimer: Historical sales information is derived from public records provided by the county offices. Information is not guaranteed and should be independently verified.
Tax History
Tax History for 105 Maple Ave #6
Year
Property Taxes
Change
Tax Assessment
Change
2024
$3,796
3%
$105,170
—
2023
$3,690
5%
$105,170
—
2023
$3,512
—
$105,170
—
2022
$3,512
-1%
$105,170
18%
2021
$3,537
—
$89,240
—
2020
$3,537
—
$89,240
—
2019
$3,537
—
$89,240
—
2018
$3,537
2%
$89,240
—
2017
$3,454
-32%
$89,240
-33%
2016
$5,085
3%
$133,700
—
2015
$4,935
2%
$133,700
—
2014
$4,828
2%
$133,700
—
2011
$4,733
—
$133,700
—
Disclaimer: Historical tax information is derived from public records provided by the county offices. Information is not guaranteed and should be independently verified.
Estimate the Cost
Estimate the Cost for 105 Maple Ave #6
105 Maple Avenue #6, Vernon, CT 06066 (MLS# 24176409) is a Townhouse property with 2 bedrooms, 1 full bathroom and 1 partial bathroom. 105 Maple Avenue #6 is currently listed for $295,000 and was received on May 21, 2026. Want to learn more about 105 Maple Avenue #6? Do you have questions about finding other Townhouse real estate for sale in Vernon? You can browse all Vernon real estate or contact a Coldwell Banker agent to request more information.