This is a carousel with tiles that activate property listing cards. Use the previous and next buttons to navigate.
1/1
$440,000
This is a carousel with tiles that activate property listing cards. Use the previous and next buttons to navigate.
1/1
Property Description
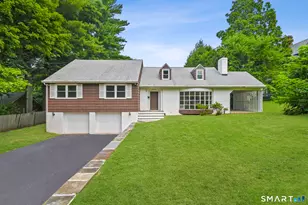
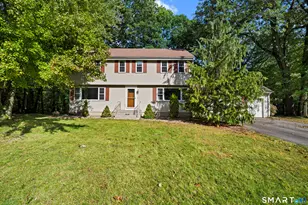
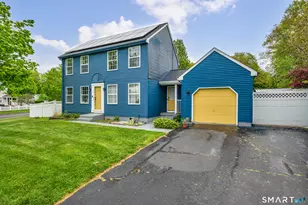
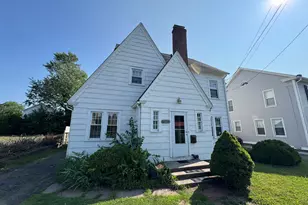
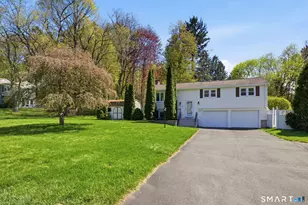
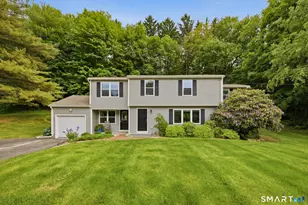
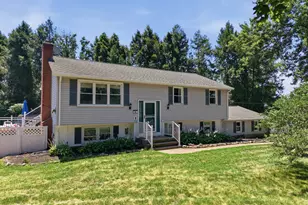
Original Owners of this beautiful colonial home on a 1.04 acre lot and in a neighborhood setting. Many improvements and upgrades to this home over the years. Walk into an open floor plan kitchen and dining area with huge soapstone center island, floor to ceiling natural stone fireplace, hardwood floors, efficient wood stove, beams in ceiling were added to build addition. The refrigerator, freezer & dishwasher are built into the center island. The first floor family room adds nice space and connects to a remodeled full bath with sun shower, Long copper sink and stone tile floor. The slider from the family room leads you to a patio and covered breezeway to the two car heated garage/Workshop. The upper level features four bedrooms and a half bath in the primary bedroom, all with hardwood floors. The full bath has tub and shower. The garage is currently being used as a workshop with 60 amp electrical, heat and air conditioning. The yard features ornamental trees, stone wall, gardens, a newer Barn yard shed with electricity and copper cupola. There is also a separate shed for wood storage. This is a must see property! Seller to find Suitable housing! HIGHEST AND BEST BY TUESDAY, FEB 17TH, 5:00 pm.
Full Property Details
Full Property Details for 28 Tracy Dr
General
- Sold For: $440,000
- Taxes: (July 2025-June 2026)
- Status: Closed
- Type: Single Family
- Source: SMARTMLS
- MLS ID: 24147995
- Added to Site: 111 day(s) ago
Interior
- Number of Rooms: 8
- Interior Features: Cable - Available, Open Floor Plan
- Fireplace: Yes
- Number of Fireplaces: 1
- Appliances: Cook Top, Oven/Range, Refrigerator, Freezer, Dishwasher, Washer, Electric Dryer
Rooms
Bathrooms
- Total Bathrooms: 3
- Full Bathrooms: 2
- Half Bathrooms: 1
- Full Bath: Remodeled, Full Bath, Tile Floor, Main
Bedrooms
- Total Bedrooms: 4
- Primary Bedroom: Primary Bedroom - Half Bath, Hardwood Floor, 17 x 11.8, Upper
- Bedroom 1: Bedroom - Hardwood Floor, 12 x 9, Upper
- Bedroom 2: Bedroom - Hardwood Floor, 12.6 x 12, Upper
- Bedroom 3: Bedroom - Hardwood Floor, 16 x 13.6, Upper
Other Rooms
- Family Room: Family Room - Sliders, Stone Floor, Tile Floor, 24.6 x 11.8, Main
- Kitchen: Kitchen - Beams, Dining Area, Fireplace, Wood Stove, Island, Hardwood Floor, 31.6 x 24, Main
- Laundry: Lower Level
Exterior
- Exterior Features: Breezeway, Shed, Fruit Trees, Gutters, Garden Area, Patio
- Color: Beige/Brown
Parking
- Garage: Yes
- Attached garage: Yes
- Garage Spaces: 2
- Total Spaces: 4
- Parking: Attached Garage, Off Street Parking, Driveway, Unpaved
Location
- County: Tolland
- Driving Directions: Center St to Vernon Summit to Tracy.
School Information
- Elementary School: Center Road
- Middle School: Per Board of Ed
- Intermediate School: Per Board of Ed
- High School: Per Board of Ed
Heating & Cooling
- Cooling Type: Split System, Whole House Fan, Window Unit
- Heating Type: Baseboard, Hot Water, Oil
- Heating Fuel: Oil
- Water Heater: Oil, Tank Size Unknown, 40 Gallon Tank
Utilities
- Sewer: Public Sewer Connected
- Water: Public Water Connected
Structural Information
- Architectural Style: Colonial
- Construction Status: No/Resale
- Exterior Const.: Clapboard
- Basement Desc.: Full, Unfinished, Storage
- Roof: Asphalt Shingle
- Attic: Yes
- Square Feet: 2,074
- Above Ground: 2,074 Sq. Ft.
- Year Built: 1966
Lot Features
- Lot Size (Acres): 1.04
- Driveway/Sidewalk: Unpaved
- Zoning: R-27
- Lot Description: Lightly Wooded, Sloping Lot
Green Features
- Energy Features: Fireplace Insert, Ridge Vents, Thermopane Windows
Financial Considerations
- Assessment Amount: $197,310
- Tax Year: July 2025-June 2026
Disclosures and Reports
- Property ID: 1662704
Get Pre-Approved Today
Schools
Schools serving 28 Tracy Dr
School District:Vernon School District
| Name | Grades | Distance |
|---|---|---|
Center Road School 20 Center Road, Vernon, CT 06066 | PK-5 | 0.9 mi |
Vernon Center Middle School 777 Hartford Turnpike, Vernon, CT 06066 | 6-8 | 0.9 mi |
Rockville High School 70 Loveland Hill Road, Vernon, CT 06066 | 9-12 | 0.5 mi |
Disclaimer:
School attendance boundaries provided by ATTOM Data Solutions and are for reference only. Contact the school directly to verify enrollment eligibility.
Price & Sales History for 28 Tracy Dr
Date
Details
Price
Change
Source
4/23/2026
Sold
$440,000
0.02%
MLS
2/05/2026
Listed
$439,900
—
MLS
Disclaimer: Historical sales information is derived from public records provided by the county offices. Information is not guaranteed and should be independently verified.
28 Tracy Drive, Vernon, CT 06066 (MLS# 24147995) is a Single Family property that was sold at $440,000 on April 23, 2026. This property was listed by Karen Smith from our South Windsor Office.Want to learn more about 28 Tracy Drive? Do you have questions about finding other Single Family real estate for sale in Vernon? You can browse all Vernon real estate or contact a Coldwell Banker agent to request more information.