This is a carousel with tiles that activate property listing cards. Use the previous and next buttons to navigate.
1/1
$1,400
This is a carousel with tiles that activate property listing cards. Use the previous and next buttons to navigate.
1/1
Property Description
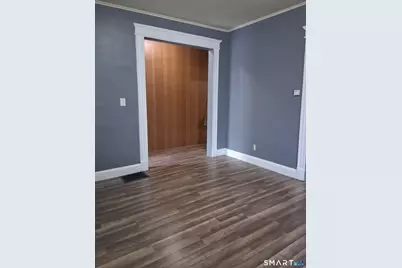
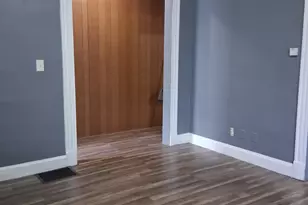
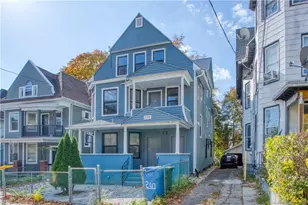
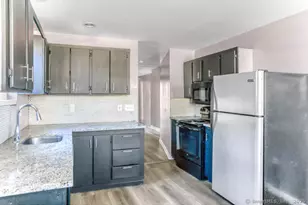
Renovated 2-bedroom apartment, featuring fresh paint and modern flooring. Both bedrooms are generously sized with large walk-in closets offering plenty of storage space. The bright and open living area provides a welcoming atmosphere for relaxation and entertaining. Need more space? The additional family room offers endless possibilities-perfect for transforming into a third bedroom if you're looking for a 3-bedroom unit! Enjoy the convenience of washer and dryer hookups in the basement, and make the most of the private rear yard, ideal for summer gatherings and outdoor fun. Don't miss out on this incredible opportunity. Schedule a tour today!
Full Property Details
Full Property Details for 146 Chestnut Ave #1st Floor
General
- Rent: $1,400
- Status: Closed
- Type: Multi-Family
- Source: SMARTMLS
- MLS ID: 24167018
- Added to Site: 107 day(s) ago
Rental Information
- Rental Type: Yearly Unfurnished
- Lease Terms: Per Month
Interior
- Number of Rooms: 5
- Appliances: Gas Cooktop
Rooms
Bathrooms
- Total Bathrooms: 1
- Full Bathrooms: 1
Bedrooms
- Total Bedrooms: 2
- Primary Bedroom: Primary Bedroom, Main
- Bedroom 1: Bedroom, Main
Other Rooms
- Living Room: Living Room, Main
- Family Room: Family Room, Main
- Kitchen: Kitchen, Main
- Laundry: Basement Hook-Up(s)
Exterior
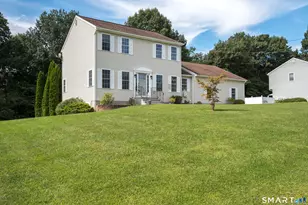
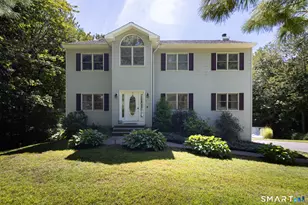
- Color: Gray
Location
- County: New Haven
- Driving Directions: GPS Friendly
School Information
- Elementary School: Per Board of Ed
- High School: Per Board of Ed
Community
- Pet Restrictions: At the owner's discretion
- Smoking Permitted: Yes
Heating & Cooling
- Cooling Type: None
- Heating Type: Hot Air, Oil
- Heating Fuel: Oil
- Water Heater: Tank Size Unknown
Utilities
- Sewer: Public Sewer Connected
- Water: Public Water Connected
Structural Information
- Architectural Style: Other
- Construction Status: No/Resale
- Exterior Const.: Vinyl Siding
- Basement Desc.: Full, Unfinished
- Square Feet: 1,659
- Above Ground: 1,659 Sq. Ft.
- Year Built: 1898
Lot Features
- Lot Size (Acres): 0.1
- Zoning: RM
- Lot Description: N/A
Financial Considerations
- Tenant Pays: Air Conditioning, Cable TV, Credit Check, Electricity, Heat, Hot Water, Insurance, Internet
Disclosures and Reports
- Property ID: 1376568
Listed by Five Stars Realty, Eddie Calderon
Sold by King Realty Group LLC, Daniela Loor Andrade

Schools
Schools serving 146 Chestnut Ave #1st Floor
School District:Waterbury School District
| Name | Grades | Distance |
|---|---|---|
Driggs School 77 Woodlawn Terrace, Waterbury, CT 06710 | K-5 | 0.3 mi |
North End Middle School 534 Bucks Hill Road, Waterbury, CT 06704 | 6-8 | 3 mi |
Wilby High School 568 Bucks Hill Road, Waterbury, CT 06704 | 9-12 | 3.1 mi |
Disclaimer:
School attendance boundaries provided by ATTOM Data Solutions and are for reference only. Contact the school directly to verify enrollment eligibility.
Price History for 146 Chestnut Ave #1st Floor
Date
Details
Price
Change
Source
7/11/2026
Sold
$1,400
—
MLS
6/10/2026
Price Reduced
$1,400
-6.67%
MLS
4/15/2026
Listed
$1,500
—
MLS
Disclaimer: Historical sales information is derived from public records provided by the county offices. Information is not guaranteed and should be independently verified.
146 Chestnut Avenue #1st Floor, Waterbury, CT 06710 (MLS# 24167018) is a Multi-Family property that was sold at $1,400 on July 11, 2026. Want to learn more about 146 Chestnut Avenue #1st Floor? Do you have questions about finding other real estate for sale or rent in Waterbury? You can browse all Waterbury rentals or contact a Coldwell Banker agent to request more information.