
This is a carousel with tiles that activate property listing cards. Use the previous and next buttons to navigate.
1/1
$540,250
This is a carousel with tiles that activate property listing cards. Use the previous and next buttons to navigate.
1/1
Property Description
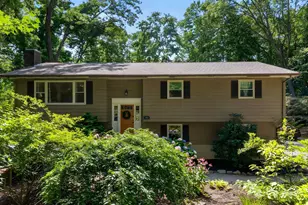
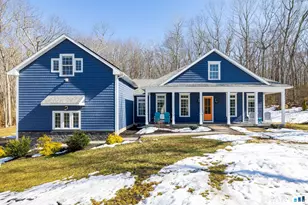
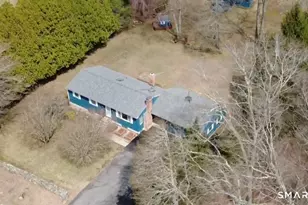
Discover a truly unique home offering space, versatility, and a convenient location near major highways and employment centers. This sprawling, oversized raised ranch features a flexible floor plan ideal for today's lifestyles. The main level offers an open kitchen with large center island, double wall ovens with induction cooktop, Lots of custom features, and dining area, a large living room with a wood stove, and a bright family room with built-in bookshelves and abundant natural light. The primary suite includes lots of room, light and a custom, new bath with stone flooring, radiant floors, and a rain shower. A second bedroom works perfectly as a nursery, office, or oversized walk-in closet. The lower level expands the living space with a family room featuring a fireplace, a bonus room, and two additional rooms suitable for guest bedrooms, offices, or creative spaces. Outside, hobbyists will appreciate multiple outbuildings with water and electricity, an additional garage, workshop space, and multiple 220-volt outlets for welding or woodworking. LED lighting throughout, and an owned solar system with transferable warranty is HUGE savings. Additional highlights include a two-car garage, concrete driveway, decks with built-in seating, fenced yard, mature plantings, apple and peach trees. A rare opportunity offering flexibility, functionality, and room to grow. Mirror in kitchen does not convey. Subject to seller closing on Home of choice -Already contracted. sqft is aprox
Full Property Details
Full Property Details for 110 Butlertown Rd
General
- Sold For: $540,250
- Taxes: (July 2025-June 2026)
- Status: Closed
- Type: Single Family
- Source: SMARTMLS
- MLS ID: 24149496
- Added to Site: 130 day(s) ago
Interior
- Number of Rooms: 10
- Rooms/Areas: Bonus Room
- Interior Features: Auto Garage Door Opener, Open Floor Plan
- Fireplace: Yes
- Number of Fireplaces: 2
- Appliances: Cook Top, Wall Oven, Refrigerator, Dishwasher, Washer, Dryer
Rooms
Bathrooms
- Total Bathrooms: 3
- Full Bathrooms: 3
Bedrooms
- Total Bedrooms: 3
- Primary Bedroom: Primary Bedroom - Full Bath, Stall Shower, Hardwood Floor, Main
- Bedroom 1: Bedroom, Lower
- Bedroom 2: Bedroom - Hardwood Floor, Main
Other Rooms
- Living Room: Living Room - Bay/Bow Window, Balcony/Deck, Book Shelves, Fireplace, Wood Stove, Hardwood Floor, Main
- Great Room: Great Room - Bay/Bow Window, Book Shelves, Hardwood Floor, Main
- Eat In Kitchen: Eat-In Kitchen, Main
- Dining Room: Dining Room - Bay/Bow Window, Hardwood Floor, Main
- Office: Office, Lower
- Game room: Yes
- Game Room: Rec/Play Room, Lower
- Rec Room: Lower
- Laundry: Lower Level
Exterior
- Exterior Features: Shed, Fruit Trees, Garden Area
- Color: Blue
Parking
- Garage: Yes
- Garage Spaces: 3
- Total Spaces: 10
- Parking: Detached Garage, Under House Garage, Paved, Off Street Parking, Driveway
Location
- County: New London
- Driving Directions: Gps Friendly
School Information
- Elementary School: Per Board of Ed
- Middle School: Per Board of Ed
- Intermediate School: Per Board of Ed
- High School: Waterford
Heating & Cooling
- Cooling Type: Central Air
- Heating Type: Hot Air, Oil
- Heating Fuel: Oil
- Water Heater: Electric, 50 Gallon Tank
Utilities
- Sewer: Septic
- Water: Private Well
Structural Information
- Architectural Style: Raised Ranch, Other
- Construction Status: No/Resale
- Exterior Const.: Other
- Basement Desc.: Full, Fully Finished, Full With Walk-Out
- Roof: Asphalt Shingle
- Attic: Yes
- Square Feet: 4,532
- Above Ground: 2,266 Sq. Ft.
- Below Ground: 2,266 Sq. Ft.
- Year Built: 1971
Lot Features
- Lot Size (Acres): 3.1
- Driveway/Sidewalk: Private, Circular, Cement
- Zoning: RU120
- Lot Description: Lightly Wooded, Sloping Lot, Professionally Landscaped, Rolling
Green Features
- Energy Features: Active Solar
Financial Considerations
- Assessment Amount: $288,640
- Tax Year: July 2025-June 2026
Disclosures and Reports
- Exclusions: Mirror in Kitchen does not convey. Animal temporary fencing does not convey. Perimiter fencing will convey. Chicken coops can stay or be removed.
- Property ID: 1593169
Get Pre-Approved Today
Schools
Schools serving 110 Butlertown Rd
School District:Waterford School District
| Name | Grades | Distance |
|---|---|---|
Oswegatchie Elementary School 470 Boston Post Road, Waterford, CT 06385 | K-5 | 2.9 mi |
Clark Lane Middle School 105 Clark Lane, Waterford, CT 06385 | 6-8 | 4.8 mi |
Waterford High School 20 Rope Ferry Road, Waterford, CT 06385 | 9-12 | 5.3 mi |
Disclaimer:
School attendance boundaries provided by ATTOM Data Solutions and are for reference only. Contact the school directly to verify enrollment eligibility.
Price & Sales History for 110 Butlertown Rd
Date
Details
Price
Change
Source
4/01/2026
Sold
$540,250
0.98%
MLS
1/16/2026
Listed
$535,000
—
MLS
Disclaimer: Historical sales information is derived from public records provided by the county offices. Information is not guaranteed and should be independently verified.
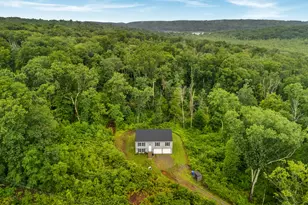
110 Butlertown Road, Waterford, CT 06385 (MLS# 24149496) is a Single Family property that was sold at $540,250 on April 01, 2026. This property was sold by Tracey Lizza from our East Lyme/Mystic Office.Want to learn more about 110 Butlertown Road? Do you have questions about finding other Single Family real estate for sale in Waterford? You can browse all Waterford real estate or contact a Coldwell Banker agent to request more information.