This is a carousel with tiles that activate property listing cards. Use the previous and next buttons to navigate.
1/22
$719,000
This is a carousel with tiles that activate property listing cards. Use the previous and next buttons to navigate.
1/22
Property Description
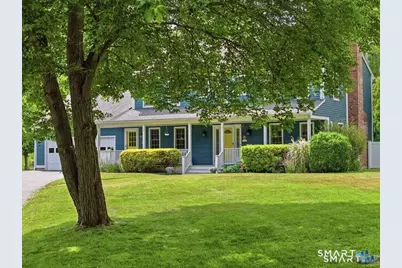
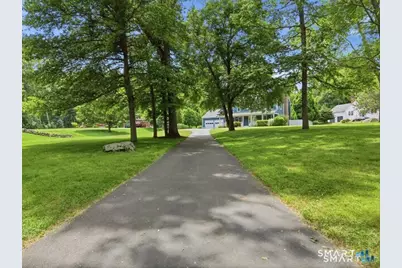
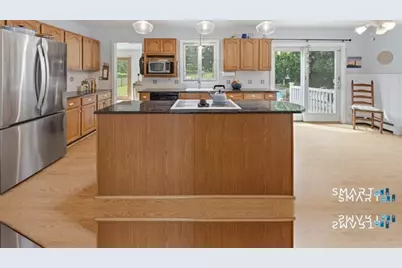
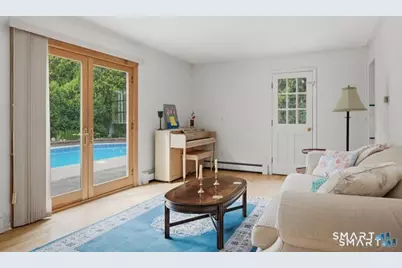
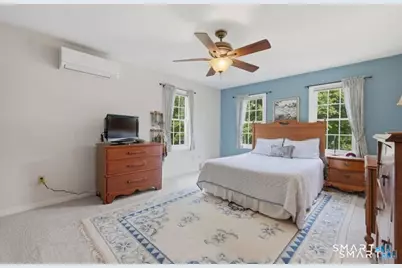
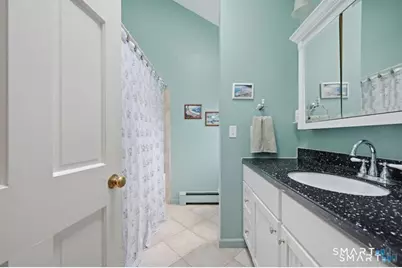
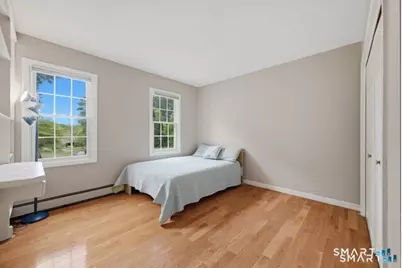
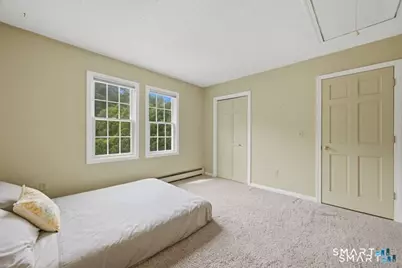
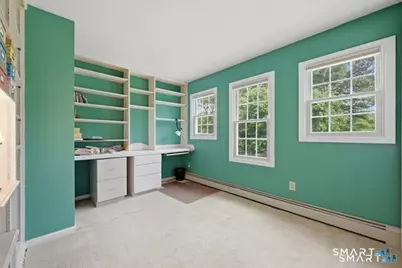
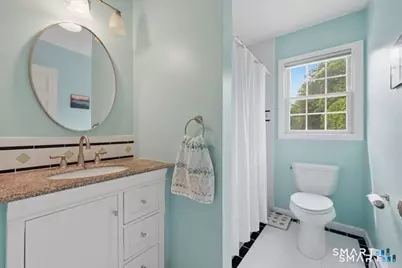
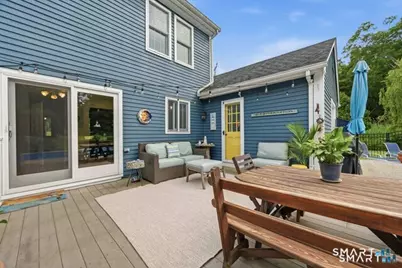
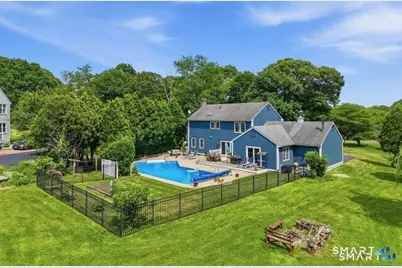
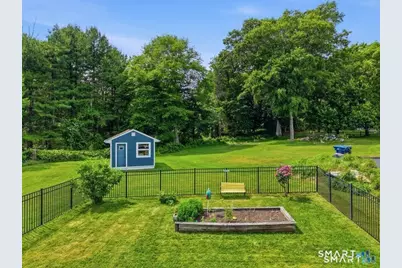
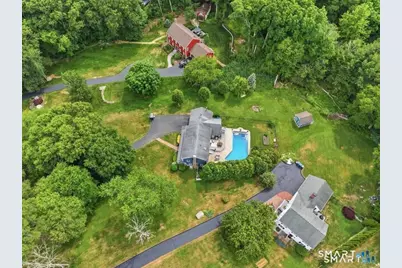
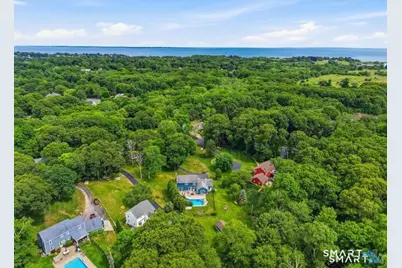
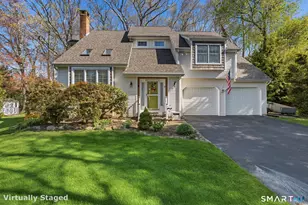
Welcome to Nursery Acres, one of the shoreline's most desirable neighborhoods. This traditional style Colonial offers 4 bedrooms, 2.5 baths, a heated 2-car garage, and exceptional privacy. The bright kitchen features granite countertops and flows into the formal dining room, while the living room with a wood-burning fireplace and spacious family room provide ideal gathering spaces. Step outside to a private backyard with a deck, patio, and fenced heated in-ground pool, perfect for entertaining. Upstairs, the primary suite offers walk-in closets and an updated bath with a vaulted ceiling, along with three additional bedrooms and an updated full bath. The heated lower level provides flexible living space. Residents enjoy association-owned woodlands and a scenic pond for fishing and winter skating. Conveniently located near beaches, boating, golf, Harkness Memorial State Park, shopping, dining, and easy access to New York City and Boston. Seller is flexible on the closing date.
Full Property Details
Full Property Details for 7 Goundry Dr
General
- Price: $719,000
- HOA FEE: $5/month
- HOA FEE FREQ.: Annually
- Taxes: (July 2026-June 2027)
- Status: Active
- Type: Single Family
- Source: SMARTMLS
- MLS ID: 24193342
- Updated: 8/9/2026
- Added to Site: 52 day(s) ago
Interior
- Number of Rooms: 9
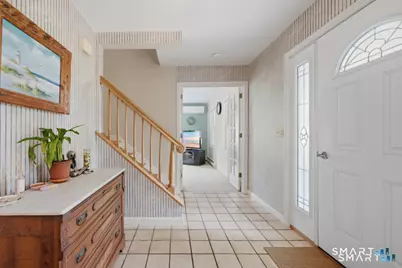
- Rooms/Areas: Bonus Room, Breezeway, Foyer
- Interior Features: Auto Garage Door Opener
- Fireplace: Yes
- Number of Fireplaces: 1
- Appliances: Electric Cooktop, Electric Range, Microwave, Refrigerator, Dishwasher
Rooms
Bathrooms
- Total Bathrooms: 3
- Full Bathrooms: 2
- Half Bathrooms: 1
- Primary Bathroom: Primary Bath - Skyli, Upper
- Full Bath: Remodeled, Granite Counters, Tile Floor, Main
- Partial Bath: Laundry Hookup, Main
Bedrooms
- Total Bedrooms: 4
- Primary Suite: Bedroom Suite, Ceiling Fan, Full Bath, Walk-In Closet, Upper
- Bedroom 1: Bedroom - Wall/Wall Carpet, Upper
- Bedroom 2: Bedroom - Book Shelves, Wall/Wall Carpet, Upper
- Bedroom 3: Bedroom - Book Shelves, Hardwood Floor, Upper
Other Rooms
- Living Room: Living Room - Fireplace, Wall/Wall Carpet, Main
- Family Room: Family Room - Balcony/Deck, French Doors, Hardwood Floor, Main
- Eat In Kitchen: Eat-In Kitchen - Granite Counters, Eating Space, Sliders, Main
- Dining Room: Dining Room - Hardwood Floor, Main
- Game room: Yes
- Game Room: Rec/Play Room - Concrete Floor, Lower
- Rec Room: Concrete Floor, Lower
- Laundry: Main Level
Additional Information
- Pool: Yes
- Pool Description: Heated, Safety Fence, Vinyl, In Ground Pool
Exterior
- Exterior Features: Underground Utilities, Shed, Deck, Garden Area, Covered Deck, French Doors, Patio
- Color: Blue
Parking
- Garage: Yes
- Attached garage: Yes
- Garage Spaces: 2
- Total Spaces: 6
- Parking: Attached Garage, Paved, Driveway
Location
- County: New London
- Subdivision: Nursery Acres
- Driving Directions: GPS
School Information
- Elementary School: Great Neck
- Middle School: Clark Lane
- High School: Waterford
Community
- Association: Yes
- Home Owners Assn.: 1
- Assoc. Fees Include: Grounds Maintenance
Heating & Cooling
- Cooling Type: Ceiling Fans, Split System, Window Unit
- Heating Type: Baseboard, Wall Unit, Electric, Oil
- Heating Fuel: Electric, Oil
- Water Heater: Oil, Domestic
Utilities
- Sewer: Septic
- Water: Public Water Connected
Structural Information
- Architectural Style: Colonial
- Construction Status: No/Resale
- Exterior Const.: Clapboard, Cedar
- Basement Desc.: Full, Heated, Sump Pump, Interior Access, Partially Finished, Concrete Floor, Full With Hatchway
- Roof: Asphalt Shingle
- Attic: Yes
- Square Feet: 2,360
- Above Ground: 2,360 Sq. Ft.
- Year Built: 1988
Lot Features
- Lot Size (Acres): 0.88
- Driveway/Sidewalk: Paved
- Zoning: R-40
- Lot Description: In Subdivision, Treed, On Cul-De-Sac, Cleared
Water Features
- Water Front Desc.: Walk to Water
Green Features
- Energy Features: Storm Doors
Financial Considerations
- Association Fee: $65
- Assoc Fee Freq.: Annually
- Assessment Amount: $303,050
- Tax Year: July 2026-June 2027
Disclosures and Reports
- Property ID: 1586427
Listed by RE/MAX on the Bay, Kathy Cavasino

Get Pre-Approved Today
Schools
Schools serving 7 Goundry Dr
School District:Waterford School District
| Name | Grades | Distance |
|---|---|---|
Great Neck Elementary School 165 Great Neck Road, Waterford, CT 06385 | PK-5 | 0.8 mi |
Clark Lane Middle School 105 Clark Lane, Waterford, CT 06385 | 6-8 | 2.3 mi |
Waterford High School 20 Rope Ferry Road, Waterford, CT 06385 | 9-12 | 1.5 mi |
Disclaimer:
School attendance boundaries provided by ATTOM Data Solutions and are for reference only. Contact the school directly to verify enrollment eligibility.
Price & Sales History for 7 Goundry Dr
Date
Details
Price
Change
Source
7/21/2026
Listed
$719,000
163.49%
MLS
8/05/1999
Sold
$272,875
—
Public Record
Disclaimer: Historical sales information is derived from public records provided by the county offices. Information is not guaranteed and should be independently verified.
Tax History
Tax History for 7 Goundry Dr
Year
Property Taxes
Change
Tax Assessment
Change
2025
$6,867
5%
$293,970
—
2023
$6,556
5%
$293,970
—
2023
$6,232
-8%
$293,970
20%
2022
$6,768
—
$245,590
—
2021
$6,788
-1%
$245,590
—
2020
$6,845
—
$245,590
—
2019
$6,872
2%
$245,590
—
2018
$6,734
—
$245,590
-1%
2017
$6,701
1%
$247,910
—
2016
$6,639
4%
$247,910
—
2015
$6,404
4%
$247,910
—
2014
$6,148
3%
$247,910
—
2011
$5,962
—
$247,910
—
Disclaimer: Historical tax information is derived from public records provided by the county offices. Information is not guaranteed and should be independently verified.
Estimate the Cost
Estimate the Cost for 7 Goundry Dr
7 Goundry Drive, Waterford, CT 06385 (MLS# 24193342) is a Single Family property with 4 bedrooms, 2 full bathrooms and 1 partial bathroom. 7 Goundry Drive is currently listed for $719,000 and was received on July 21, 2026. Want to learn more about 7 Goundry Drive? Do you have questions about finding other Single Family real estate for sale in Waterford? You can browse all Waterford real estate or contact a Coldwell Banker agent to request more information.