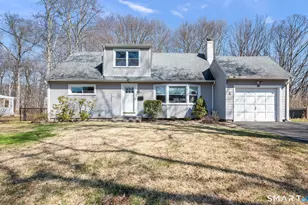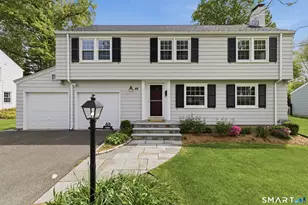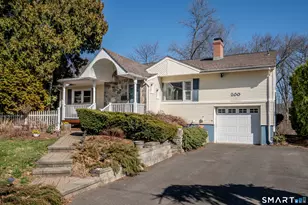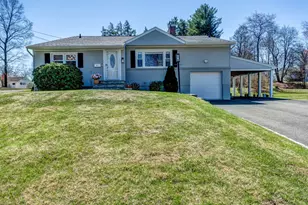

This is a carousel with tiles that activate property listing cards. Use the previous and next buttons to navigate.
1/1
$756,000
This is a carousel with tiles that activate property listing cards. Use the previous and next buttons to navigate.
1/1
Property Description
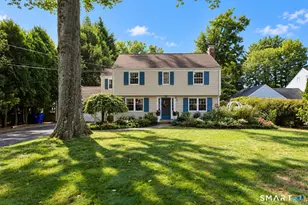
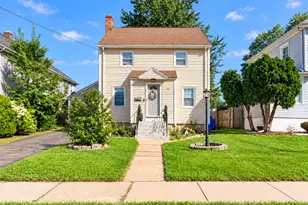
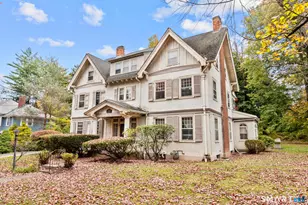
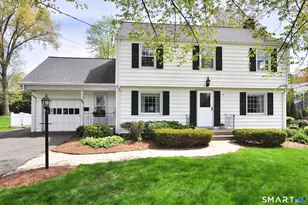
Welcome to 64 Mohegan! So many intentional and thoughtfully integrated updates for practical use, storage and entertaining throughout. Updated kitchen boasts stainless steel appliances, granite countertops, double wall oven, 2 dishwashers and plenty of storage, including hidden dropdown cutlery drawers and handy pull out spice racks right at your fingertips. Walk outside to a 3 season screened in porch perfect for Spring/summer dining and then look out to the fully fenced in backyard oasis! Large dining room with custom builtins great for big family gatherings. Library/music room offers a cozy spot to unwind. Oversize family room in the back with builtins and surround sound perfect for movie nights and more. Upstairs you will find 4 spacious bedrooms each with walk-in closets. Easy access to attic for plenty of additional storage. All 3 bathrooms have been newly renovated each with their own flair. Enter the Primary suite with custom closets, remote bed side lights and plenty of space for a sitting area to read and relax. Ensuite bathroom includes an oversize shower with bench and built in bluetooth speaker. Outlets cleverly concealed inside medicine cabinets and a linen closet with pullout laundry behind a frosted sliding door. So much to see and admire about this home, you don't want to miss this one! Schedule your visit today!
Full Property Details
Full Property Details for 64 Mohegan Dr
General
- Sold For: $756,000
- Taxes: (July 2025-June 2026)
- Status: Closed
- Type: Single Family
- Source: SMARTMLS
- MLS ID: 24171442
- Added to Site: 119 day(s) ago
Interior
- Number of Rooms: 8
- Rooms/Areas: Bonus Room, Laundry Room
- Interior Features: Audio System, Auto Garage Door Opener
- Fireplace: Yes
- Number of Fireplaces: 2
- Appliances: Cook Top, Wall Oven, Convection Oven, Microwave, Range Hood, Refrigerator, Freezer, Dishwasher, Disposal, Washer, Dryer
Rooms
Bathrooms
- Total Bathrooms: 3
- Full Bathrooms: 2
- Half Bathrooms: 1
Bedrooms
- Total Bedrooms: 4
- Primary Suite: Upper
- Bedroom 1: Bedroom, Upper
- Bedroom 2: Bedroom, Upper
- Bedroom 3: Bedroom, Upper
Other Rooms
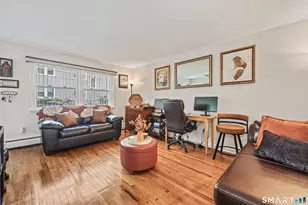
- Living Room: Living Room - Remodeled, Book Shelves, Built-Ins, Hardwood Floor, 13 x 12, Main
- Family Room: Family Room - Remodeled, Built-Ins, Fireplace, Sliders, 22 x 17, Main
- Kitchen: Kitchen - Remodeled, Built-Ins, Granite Counters, Pantry, Hardwood Floor, 19 x 10, Main
- Dining Room: Dining Room - Book Shelves, Built-Ins, Fireplace, Hardwood Floor, 23 x 13, Main
- Laundry: Lower Level
Exterior
- Exterior Features: Shed, Porch, Gutters, Garden Area, Patio
- Color: White
Parking
- Garage: Yes
- Attached garage: Yes
- Garage Spaces: 1
- Total Spaces: 4
- Parking: Attached Garage, Off Street Parking, Driveway
Location
- County: Hartford
- Driving Directions: Albany Ave to Mohegan Dr
School Information
- Elementary School: Aiken
- High School: Hall
Heating & Cooling
- Cooling Type: Central Air
- Heating Type: Hot Water, Oil
- Heating Fuel: Oil
- Water Heater: Oil, Upright Tank
Utilities
- Sewer: Public Sewer Connected
- Water: Public Water Connected
Structural Information
- Architectural Style: Colonial
- Construction Status: No/Resale
- Exterior Const.: Vinyl Siding
- Basement Desc.: Partial, Storage, Partially Finished, Partial With Hatchway
- Roof: Gable
- Attic: Yes
- Square Feet: 3,554
- Above Ground: 2,681 Sq. Ft.
- Below Ground: 873 Sq. Ft.
- Year Built: 1952
Lot Features
- Lot Size (Acres): 0.27
- Driveway/Sidewalk: Private, Asphalt
- Zoning: R-13
- Lot Description: Fence - Full, Level Lot, Professionally Landscaped
Green Features
- Energy Features: Generator, Generator Ready, Programmable Thermostat, Ridge Vents, Thermopane Windows
Financial Considerations
- Assessment Amount: $265,650
- Tax Year: July 2025-June 2026
Disclosures and Reports
- Property ID: 1902324
Get Pre-Approved Today
Schools
Schools serving 64 Mohegan Dr
School District:West Hartford School District
| Name | Grades | Distance |
|---|---|---|
Aiken School 212 King Philip Drive, West Hartford, CT 06117 | PK-5 | 0.8 mi |
King Philip Middle School 100 King Philip Drive, West Hartford, CT 06117 | 6-8 | 0.4 mi |
Bristow Middle School 34 Highland St., West Hartford, CT 06102 | 6-8 | 1.8 mi |
Hall High School 975 North Main Street, West Hartford, CT 06117 | 9-12 | 0.9 mi |
Disclaimer:
School attendance boundaries provided by ATTOM Data Solutions and are for reference only. Contact the school directly to verify enrollment eligibility.
Price & Sales History for 64 Mohegan Dr
Date
Details
Price
Change
Source
8/07/2026
Sold
$756,000
6.63%
MLS
5/01/2026
Listed
$709,000
—
MLS
Disclaimer: Historical sales information is derived from public records provided by the county offices. Information is not guaranteed and should be independently verified.
64 Mohegan Drive, West Hartford, CT 06117 (MLS# 24171442) is a Single Family property that was sold at $756,000 on August 07, 2026. This property was listed by Aviva Braunshweiger from our West Hartford Office.Want to learn more about 64 Mohegan Drive? Do you have questions about finding other Single Family real estate for sale in West Hartford? You can browse all West Hartford real estate or contact a Coldwell Banker agent to request more information.