This is a carousel with tiles that activate property listing cards. Use the previous and next buttons to navigate.
1/1
$1,035,000
This is a carousel with tiles that activate property listing cards. Use the previous and next buttons to navigate.
1/1
Property Description
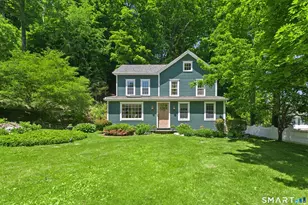
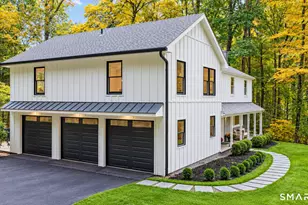
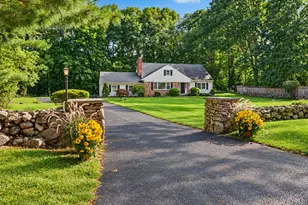
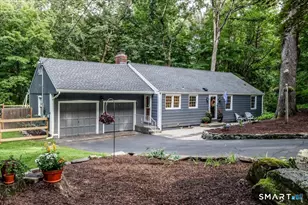
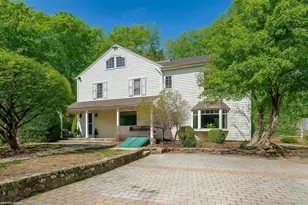
"A rare retreat where nature, comfort, and craftsmanship come together in perfect harmony." Enter through electronic gates,experience quiet & calm & feel as though you've stepped into another world. This charming 2-bedroom,2-bath cottage welcomes you w/warmth, character & timeless appeal. Inside,you'll discover the results of thoughtful renovations & meticulous upgrades completed over the years. Aside from the main house--2 additional structures. Each room & outbuilding possess its own distinctive charm & function. Above the garage, a versatile 624+/- sq.ft. studio loft offers the perfect setting for either home/office/gym/studio or recreation room & is complete w/sauna,gas fireplace & abundant storage. The detached 204+/- sq.ft. studio office showcases soaring vaulted ceilings w/cedar & hemlock beams,rich pine floors,gas fireplace, baseboard heating & wrap around wood deck w/built-in seating-- overlooking a tranquil pond. The sun-filled kitchen features premium new appliances, custom cabinetry & new tile heated floors. The primary suite offers vaulted ceilings,revamped walk-in closet & private deck complete w/hot tub. The spacious primary bath is a spa-like retreat. Both rooms have access & views to the spacious backyard. Set on nearly 2 acres of beautifully landscaped grounds. Privately tucked away off Georgetown Road &bordering the protected open space of the Honey Hill Preserve. More than a home-it's a lifestyle.
Full Property Details
Full Property Details for 131 Georgetown Rd
General
- Sold For: $1,035,000
- Taxes: (July 2026-June 2027)
- Status: Closed
- Type: Single Family
- Source: SMARTMLS
- MLS ID: 24191063
- Added to Site: 100 day(s) ago
Interior
- Number of Rooms: 6
- Rooms/Areas: Bonus Room, Exercise Room, Foyer, Steam/Sauna, Sitting Room
- Interior Features: Auto Garage Door Opener, Open Floor Plan, Sauna
- Fireplace: Yes
- Number of Fireplaces: 2
- Appliances: Gas Range, Range Hood, Refrigerator, Dishwasher, Washer, Electric Dryer, Wine Chiller
Rooms
Bathrooms
- Total Bathrooms: 2
- Full Bathrooms: 2
- Full Bath: Remodeled, Stall Shower, Tile Floor, Main
Bedrooms
- Total Bedrooms: 2
- Primary Bedroom: Primary Bedroom - Skylight, Vaulted Ceiling, Balcony/Deck, Full Bath, Walk-In Closet, Hardwood Floor, Main
- Bedroom 1: Bedroom - Hardwood Floor, Main
Other Rooms
- Living Room: Living Room - Bay/Bow Window, Wood Stove, Hardwood Floor, Main
- Eat In Kitchen: Eat-In Kitchen - Skylight, Ceiling Fan, Granite Counters, Patio/Terrace, Slider, Main
- Dining Room: Dining Room - Built-In Hutch, Dry Bar, Patio/Terrace, Sliders, Hardwood Floor, Main
- Office: Office - Vaulted Ceiling, Beams, Gas Log Fireplace, Sliders, Wide Board Floor, Other
- Library: Library - 9 ft+ Ceilings, Vaulted Ceiling, Book Shel, Main
- Loft: Loft - Vaulted Ceiling, Ceiling Fan, Gas Log Fireplace, Wide Board Floor, Other
- Laundry: Main Level
Exterior
- Exterior Features: Terrace, Wrap Around Deck, Gutters, Garden Area, Lighting, Hot Tub, Stone Wall, Patio
- Color: Blue
Parking
- Garage: Yes
- Garage Spaces: 2
- Parking: Detached Garage
Location
- County: Fairfield
- Neighborhood: Georgetown
- Driving Directions: Rte. 57 Georgetown Road. Red Mailbox right next to #135. Blue House at top of drive. Use caution when exiting to Route 57.
School Information
- Elementary School: Hurlbutt
- Middle School: Weston
- Intermediate School: Weston
- High School: Weston
Community
- Community Name: Georgetown
Heating & Cooling
- Cooling Type: Ceiling Fans, Central Air
- Heating Type: Hot Water, Oil
- Heating Fuel: Oil
- Water Heater: Oil, Domestic
Utilities
- Sewer: Septic
- Water: Private Well
Structural Information
- Architectural Style: Cottage, Garden Ranch
- Construction Status: No/Resale
- Exterior Const.: Vertical Siding, Wood
- Basement Desc.: Partial, Full
- Roof: Asphalt Shingle
- Attic: Yes
- Square Feet: 1,863
- Above Ground: 1,863 Sq. Ft.
- Year Built: 1943
Lot Features
- Lot Size (Acres): 1.98
- Zoning: Residential
- Lot Description: Treed, Sloping Lot, Professionally Landscaped, Rolling
Water Features
- Water Front Desc.: Beach Rights
Financial Considerations
- Assessment Amount: $486,920
- Tax Year: July 2026-June 2027
Disclosures and Reports
- Property ID: 403722
Get Pre-Approved Today
Schools
Schools serving 131 Georgetown Rd
School District:Weston School District
| Name | Grades | Distance |
|---|---|---|
Weston Intermediate School 95 School Road, Weston, CT 06883 | 3-5 | 3 mi |
Hurlbutt Elementary School 9 School Road, Weston, CT 06883 | PK-2 | 3.1 mi |
Weston Middle School 135 School Road, Weston, CT 06883 | 6-8 | 2.6 mi |
Weston High School 115 School Road, Weston, CT 06883 | 9-12 | 2.8 mi |
Disclaimer:
School attendance boundaries provided by ATTOM Data Solutions and are for reference only. Contact the school directly to verify enrollment eligibility.
Price & Sales History for 131 Georgetown Rd
Date
Details
Price
Change
Source
9/30/2026
Sold
$1,035,000
-2.84%
MLS
7/16/2026
Listed
$1,065,258
—
MLS
Disclaimer: Historical sales information is derived from public records provided by the county offices. Information is not guaranteed and should be independently verified.
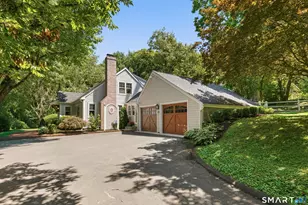
131 Georgetown Road, Weston, CT 06883 (MLS# 24191063) is a Single Family property that was sold at $1,035,000 on September 30, 2026. This property was listed by Marylou Jamieson from our Westport Office.Want to learn more about 131 Georgetown Road? Do you have questions about finding other Single Family real estate for sale in Weston? You can browse all Weston real estate or contact a Coldwell Banker agent to request more information.