
This is a carousel with tiles that activate property listing cards. Use the previous and next buttons to navigate.
1/1
$1,837,500
This is a carousel with tiles that activate property listing cards. Use the previous and next buttons to navigate.
1/1
Property Description
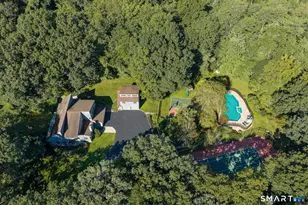
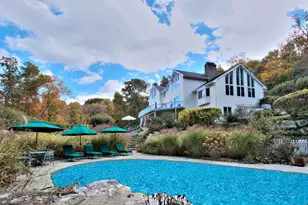
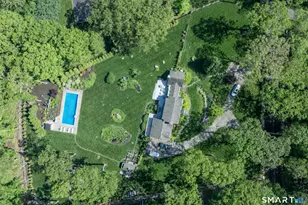
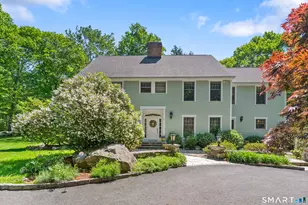
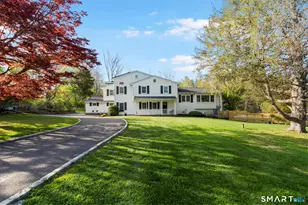
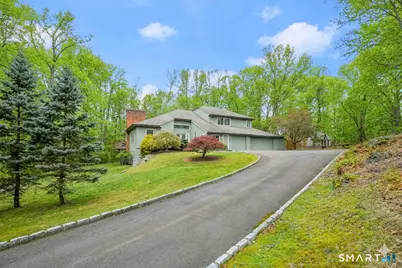
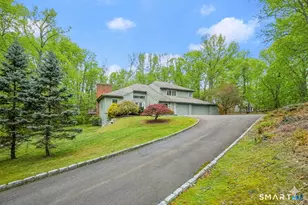
Set back on 3.6 landscaped acres along a quiet country road, this exceptional contemporary offers rare privacy, sun-drenched interiors and easy access to Weston Center and top-rated schools. Designed for entertaining and everyday living, this home features soaring ceilings, dramatic walls of glass, an open floor plan and serene views of a tranquil pond and manicured grounds. A gracious entry opens to an expansive living room w/ fireplace and oversized windows, flowing into the dining room w/ sliders to multiple decks ideal for outdoor dining and relaxation. The kitchen offers s/s appliances, granite countertops, an informal dining area w/ access to an oversized deck overlooking the level yard. The adjoining family room, wrapped in glass and anchored by a fireplace, provides a warm gathering space w/ a seamless indoor-outdoor flow. The MAIN LEVEL PRIMARY SUITE is a private retreat w/ deck access, peaceful views and spa-like bath w/ soaking tub and separate shower. A dedicated office w/ custom built-ins and private entrance offers the ideal work-from-home setting. The upper level has a versatile loft which leads to 3 spacious bedrooms, 2 full baths and a charming hidden loft w/ built-ins. The full footprint lower level features a finished gym, full bath, family room and a guest area, plus substantial unfinished space for storage or future customization. The flexible living spaces, resort-like grounds and recent updates, makes this distinguished Weston residence move-in ready!
Full Property Details
Full Property Details for 166 Godfrey Rd E
General
- Sold For: $1,837,500
- Taxes: (July 2025-June 2026)
- Status: Closed
- Type: Single Family
- Source: SMARTMLS
- MLS ID: 24176595
- Added to Site: 55 day(s) ago
Interior
- Number of Rooms: 13
- Interior Features: Auto Garage Door Opener, Cable - Pre-wired, Open Floor Plan, Security System
- Fireplace: Yes
- Number of Fireplaces: 2
- Appliances: Electric Cooktop, Wall Oven, Refrigerator, Icemaker, Dishwasher, Washer, Dryer
Rooms
Bathrooms
- Total Bathrooms: 5
- Full Bathrooms: 4
- Half Bathrooms: 1
- Full Bath: Stall Shower, Tile Floor, Lower
Bedrooms
- Total Bedrooms: 4
- Primary Suite: Balcony/Deck, Stall Shower, Whirlpool Tub, Sliders, Wa, Main
- Bedroom 1: Bedroom - Built-Ins, Hardwood Floor, Upper
- Bedroom 2: Bedroom - Walk-In Closet, Hardwood Floor, Upper
- Bedroom 3: Bedroom - Full Bath, Hardwood Floor, Stall Shower, Upper
Other Rooms
- Living Room: Living Room - Vaulted Ceiling, Fireplace, Hardwood Floor, Main
- Family Room: Family Room - Vaulted Ceiling, Fireplace, Sliders, Hardwood Floor, Main
- Eat In Kitchen: Eat-In Kitchen - Built-Ins, Granite Counters, Dining Area, Sliders, Hardwood Fl, Main
- Dining Room: Dining Room - Vaulted Ceiling, Sliders, Hardwood Floor, Main
- Office: Office - Book Shelves, Built-Ins, Wall/Wall Carpet, Main
- Loft: Loft - Skylight, Hardwood Floor, Upper
- Game room: Yes
- Game Room: Rec/Play Room - Sliders, Wall/Wall Carpet, Lower
- Rec Room: Sliders, Wall/Wall Carpet, Lower
- Laundry: Main Level
- Other Room 1: Other - Sliders, Lower
Exterior
- Exterior Features: Deck, Gutters, Lighting, Stone Wall
- Color: Slate
Parking
- Garage: Yes
- Attached garage: Yes
- Garage Spaces: 3
- Parking: Attached Garage
Location
- County: Fairfield
- Driving Directions: Newtown Turnpike to Godfrey Road East to #166 on left through stone pillars.
School Information
- Elementary School: Hurlbutt
- Middle School: Weston
- Intermediate School: Weston
- High School: Weston
Heating & Cooling
- Cooling Type: Attic Fan, Central Air, Zoned
- Heating Type: Hot Air, Natural Gas
- Heating Fuel: Natural Gas
- Water Heater: Natural Gas, Domestic
Utilities
- Sewer: Septic
- Water: Private Well
Structural Information
- Architectural Style: Contemporary
- Construction Status: No/Resale
- Exterior Const.: Shingle, Vertical Siding, Cedar
- Basement Desc.: Full, Heated, Sump Pump, Cooled, Interior Access, Partially Finished, Full With Walk-Out
- Roof: Asphalt Shingle
- Attic: Yes
- Square Feet: 5,511
- Above Ground: 4,448 Sq. Ft.
- Below Ground: 1,063 Sq. Ft.
- Year Built: 1986
Lot Features
- Lot Size (Acres): 3.63
- Zoning: R
- Lot Description: Fence - Full, Some Wetlands, Lightly Wooded, Professionally Landscaped
Water Features
- Water Front Desc.: Beach Rights, View
Green Features
- Energy Features: Generator Ready
Financial Considerations
- Assessment Amount: $930,650
- Tax Year: July 2025-June 2026
Disclosures and Reports
- Exclusions: See Inclusion/exclusion sheet
- Property ID: 403963
Get Pre-Approved Today
Schools
Schools serving 166 Godfrey Rd E
School District:Weston School District
| Name | Grades | Distance |
|---|---|---|
Weston Intermediate School 95 School Road, Weston, CT 06883 | 3-5 | 2.1 mi |
Hurlbutt Elementary School 9 School Road, Weston, CT 06883 | PK-2 | 2.4 mi |
Weston Middle School 135 School Road, Weston, CT 06883 | 6-8 | 1.7 mi |
Weston High School 115 School Road, Weston, CT 06883 | 9-12 | 1.9 mi |
Disclaimer:
School attendance boundaries provided by ATTOM Data Solutions and are for reference only. Contact the school directly to verify enrollment eligibility.
Price & Sales History for 166 Godfrey Rd E
Date
Details
Price
Change
Source
6/25/2026
Sold
$1,837,500
8.28%
MLS
5/21/2026
Listed
$1,697,000
—
MLS
Disclaimer: Historical sales information is derived from public records provided by the county offices. Information is not guaranteed and should be independently verified.
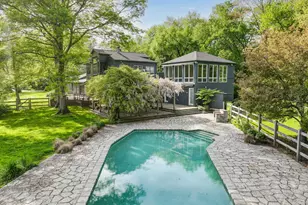
166 Godfrey Road East, Weston, CT 06883 (MLS# 24176595) is a Single Family property that was sold at $1,837,500 on June 25, 2026. This property was listed by Marilyn Heffers from our Westport Office.Want to learn more about 166 Godfrey Road East? Do you have questions about finding other Single Family real estate for sale in Weston? You can browse all Weston real estate or contact a Coldwell Banker agent to request more information.