This is a carousel with tiles that activate property listing cards. Use the previous and next buttons to navigate.
1/1
$2,000,000
This is a carousel with tiles that activate property listing cards. Use the previous and next buttons to navigate.
1/1
Property Description
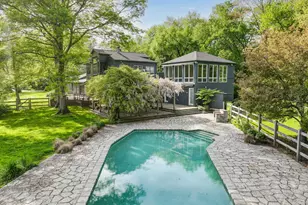
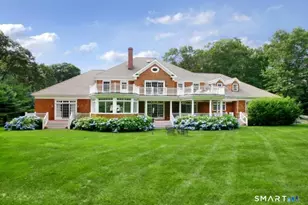
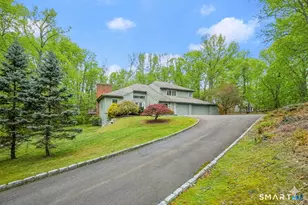
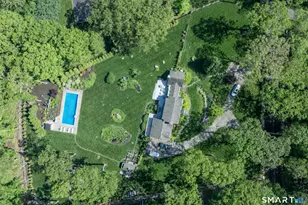
Looking for the home that has it all? Welcome to this exceptional property in the highly sought-after Singing Oaks neighborhood, where timeless charm meets modern luxury. Set on beautifully manicured grounds, this one-of-a-kind home offers a stunning 50-ft. Gunite pool, a charming chicken coop, and a historic 1930s barn that once served as the mess hall for the original Singing Oaks Day Camp. Step inside from the inviting wraparound porch through antique double doors to an open, light-filled floor plan. The dramatic 2-story family room showcases soaring windows and a striking fireplace flowing seamlessly into the beautiful kitchen, featuring a large island, gas cooktop, newer double ovens and a spacious dining area perfect for everyday living. Easy access to the large 3-car garage is off the mudroom and half bath on this same level. The main floor also offers a gracious formal dining room, an inviting living room with a wood-burning stove, a private office with custom built-ins, and a 3-season sunroom with skylights overlooking the patio, fire pit, and stunning Gunite pool. Upstairs, you'll find all 5 bedroom's, including a spacious primary suite with a luxurious bath and large walk-in closet. The additional bedrooms are thoughtfully designed with Jack-and-Jill bathrooms, providing comfort and convenience for family and guests. Extensive updates include: new roof, new windows, new HVAC, oil boiler conv. to high-eff propane, new generator...see full list under supp.
Full Property Details
Full Property Details for 12 Singing Oaks Dr
General
- Sold For: $2,000,000
- HOA FEE: $42/month
- HOA FEE FREQ.: Annually
- Taxes: (July 2025-June 2026)
- Status: Closed
- Type: Single Family
- Source: SMARTMLS
- MLS ID: 24196612
- Added to Site: 65 day(s) ago
Interior
- Number of Rooms: 10
- Rooms/Areas: Foyer, Laundry Room, Mud Room, Workshop
- Interior Features: Audio System, Auto Garage Door Opener, Cable - Available, Open Floor Plan, Security System
- Fireplace: Yes
- Number of Fireplaces: 1
- Appliances: Gas Cooktop, Wall Oven, Microwave, Refrigerator, Dishwasher, Washer, Dryer
Rooms
Bathrooms
- Total Bathrooms: 6
- Full Bathrooms: 4
- Half Bathrooms: 2
- Partial Bath: Quartz Counters, Tile Floor, Main
Bedrooms
- Total Bedrooms: 5
- Primary Suite: 9 ft+ Ceilings, Vaulted Ceiling, Full Bath, Whirlpool, Upper
- Bedroom 1: Bedroom - 9 ft+ Ceilings, Ceiling Fan, Jack & Jill Bath, Wall/Wall Carpet, Tile Floor, Upper
- Bedroom 2: Bedroom - Cathedral Ceiling, Ceiling Fan, Jack & Jill Bath, Hardwood Floor, Tile Floor, Tub w/Shower, Upper
- Bedroom 3: Bedroom - 9 ft+ Ceilings, Ceiling Fan, Jack & Jill Bath, Wall/Wall Carpet, Tile Floor, Upper
- Bedroom 4: Bedroom - 9 ft+ Ceilings, Ceiling Fan, Jack & Jill Bath, Wall/Wall Carpet, Tile Floor, Tub w/Shower, Upper
Other Rooms
- Living Room: Living Room - 9 ft+ Ceilings, Wood Stove, Hardwood Floor, Main
- Family Room: Family Room - 9 ft+ Ceilings, Ceiling Fan, Fireplace, Hardwood Floor, Main
- Eat In Kitchen: Eat-In Kitchen - 9 ft+ Ceilings, Granite Counters, Dining Area, Island, Pantry, , Main
- Dining Room: Dining Room - 9 ft+ Ceilings, Hardwood Floor, Main
- Office: Office - 9 ft+ Ceilings, Book Shelves, Built-Ins, Hardwood Floor, Main
- Game room: Yes
- Game Room: Rec/Play Room - Remodeled, Wet Bar, Full Bath, Engineered Wood Floor, Lower
- Rec Room: Remodeled, Wet Bar, Full Bath, Engineered Wood Floor, Lower
- Laundry: Upper Level
Additional Information
- Pool: Yes
- Pool Description: Gunite, Heated, Spa, Safety Fence, In Ground Pool
Exterior
- Exterior Features: Porch-Enclosed, Wrap Around Deck, Barn, Patio, Shed, Gazebo, Porch, Garden Area, Stone Wall, Underground Sprinkler
- Color: White
Parking
- Garage: Yes
- Attached garage: Yes
- Garage Spaces: 3
- Total Spaces: 12
- Parking: Attached Garage, Paved, Driveway
Location
- County: Fairfield
- Subdivision: Singing Oaks
- Driving Directions: Newtown Turnpike to Singing Oaks. #12
School Information
- Elementary School: Hurlbutt
- Middle School: Weston
- Intermediate School: Weston
- High School: Weston
Community
- Association: Yes
- Home Owners Assn.: 1
- Assoc. Fees Include: Lake/Beach Access, Grounds Maintenance
Heating & Cooling
- Cooling Type: Central Air
- Heating Type: Hot Air, Propane
- Heating Fuel: Propane
- Water Heater: Propane, 65 Gallon Tank, Tank Size Unknown
Utilities
- Sewer: Septic
- Water: Private Well
Structural Information
- Architectural Style: Colonial, Victorian
- Construction Status: No/Resale
- Exterior Const.: Shingle, Clapboard
- Basement Desc.: Full, Heated, Storage, Fully Finished, Interior Access, Liveable Space
- Roof: Asphalt Shingle
- Attic: Yes
- Square Feet: 5,780
- Above Ground: 4,224 Sq. Ft.
- Below Ground: 1,556 Sq. Ft.
- Year Built: 1994
Lot Features
- Lot Size (Acres): 5.28
- Driveway/Sidewalk: Private, Paved, Asphalt
- Zoning: R
- Lot Description: Lightly Wooded, Level Lot, Professionally Landscaped, Rolling
Green Features
- Energy Features: Energy Star Rated, Fireplace Insert, Generator, Programmable Thermostat, Thermopane Windows
Financial Considerations
- Association Fee: $500
- Assoc Fee Freq.: Annually
- Assessment Amount: $1,186,360
- Tax Year: July 2025-June 2026
Disclosures and Reports
- Property ID: 403834
Get Pre-Approved Today
Schools
Schools serving 12 Singing Oaks Dr
School District:Weston School District
| Name | Grades | Distance |
|---|---|---|
Weston Intermediate School 95 School Road, Weston, CT 06883 | 3-5 | 3 mi |
Hurlbutt Elementary School 9 School Road, Weston, CT 06883 | PK-2 | 3.3 mi |
Weston Middle School 135 School Road, Weston, CT 06883 | 6-8 | 2.6 mi |
Weston High School 115 School Road, Weston, CT 06883 | 9-12 | 2.8 mi |
Disclaimer:
School attendance boundaries provided by ATTOM Data Solutions and are for reference only. Contact the school directly to verify enrollment eligibility.
Price & Sales History for 12 Singing Oaks Dr
Date
Details
Price
Change
Source
9/24/2026
Sold
$2,000,000
0.05%
MLS
8/06/2026
Listed
$1,999,000
—
MLS
Disclaimer: Historical sales information is derived from public records provided by the county offices. Information is not guaranteed and should be independently verified.
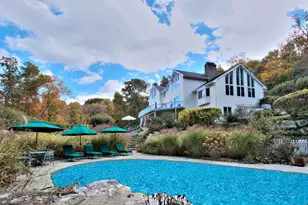
12 Singing Oaks Drive, Weston, CT 06883 (MLS# 24196612) is a Single Family property that was sold at $2,000,000 on September 24, 2026. This property was sold by Bross Chingas Bross Team at Coldwell Banker Realty from our Westport Office.Want to learn more about 12 Singing Oaks Drive? Do you have questions about finding other Single Family real estate for sale in Weston? You can browse all Weston real estate or contact a Coldwell Banker agent to request more information.