This is a carousel with tiles that activate property listing cards. Use the previous and next buttons to navigate.
1/1
$2,275,000
This is a carousel with tiles that activate property listing cards. Use the previous and next buttons to navigate.
1/1
Property Description
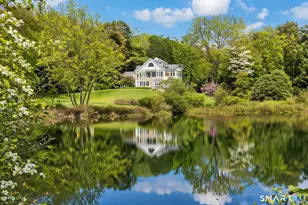
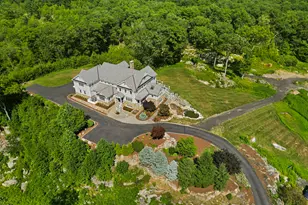
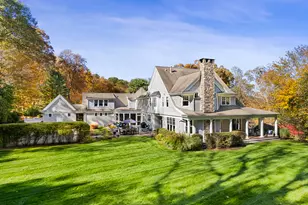
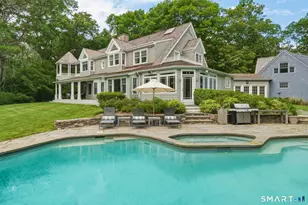
Come & be dazzled by this Nantucket inspired water-front country estate! Custom craftmanship is the hallmark throughout this 5BR home. A gracious foyer welcomes you & leads you to sunny living room w/ bay window, large dining room w/ custom built-ins & fireplace.The recently remodeled kitchen is a chef's dream w/ 6 burner Wolf Gas range, 8 ft. granite topped center island, a double sub-zero & travertine counter tops. The kitchen is open to the great room w/ fieldstone fireplace & unique Rotunda/Solarium w/ balcony/deck & water views! The1st floor primary bedroom w/ 14ft ceilings offers privacy, 2 walk-in closets, large bath, & french doors leading to lovely, serene porch to enjoy morning coffee, afternoon iced tea or evening glass of wine. Completing the first floor is a large office w/ custom built-ins & fireplace & a light filled sun room/gym overlooking the pristine grounds, as well as a large mudroom, laundry room & 2 half baths. A butterfly staircase will take you to the 2nd floor w/ 4 bedrooms (2 with decks & balcony) & rec & guest room w/ fireplace. The outdoor space is a pure delight w/pillared deck/veranda overlooking 2 beautifully manicured acres w/specimen trees & shrubs leading to large pond & dock for swimming, fishing, ice skating and boating or cooking out by the firepit! Central Air, HW floors, & a new 50 year architectural roof are just a few of the special features of this home. Located just a few miles to Weston school campus & town center. Welcome Home!
Full Property Details
Full Property Details for 41 Singing Oaks Dr
General
- Sold For: $2,275,000
- HOA FEE: $50/month
- HOA FEE FREQ.: Annually
- Taxes: (July 2025-June 2026)
- Status: Closed
- Type: Single Family
- Source: SMARTMLS
- MLS ID: 24162490
- Added to Site: 96 day(s) ago
Interior
- Number of Rooms: 12
- Interior Features: Open Floor Plan, Security System
- Fireplace: Yes
- Number of Fireplaces: 4
- Appliances: Gas Cooktop, Oven/Range, Subzero, Dishwasher, Washer, Electric Dryer
Rooms
Bathrooms
- Total Bathrooms: 6
- Full Bathrooms: 4
- Half Bathrooms: 2
Bedrooms
- Total Bedrooms: 5
- Primary Bedroom: Primary Bedroom - Bedroom Suite, Dressing Room, Full Bath, Walk-In Closet, Hardwood Floor, Main
- Bedroom 1: Bedroom, Upper
- Bedroom 2: Bedroom - Jack & Jill Bath, Hardwood Floor, Upper
- Bedroom 3: Bedroom - Full Bath, Walk-In Closet, Hardwood Floor, Upper
- Bedroom 4: Bedroom - Walk-In Closet, Hardwood Floor, Upper
Other Rooms
- Living Room: Living Room - Bay/Bow Window, Hardwood Floor, Main
- Family Room: Family Room - Balcony/Deck, Fireplace, French Doors, Hardwood Floor, Main
- Kitchen: Kitchen - Remodeled, Granite Counters, French Doors, Island, Patio/Terrace, Hardwood Floor, Main
- Dining Room: Dining Room - Built-Ins, Fireplace, Hardwood Floor, Main
- Library: Library - Book Shelves, Hardwood Floor, Main
- Game room: Yes
- Game Room: Rec/Play Room, Upper
- Rec Room: Upper
- Laundry: Main Level
Exterior
- Exterior Features: Balcony, Shed, Lighting, Covered Deck, French Doors, Kennel, Underground Sprinkler
- Color: Natural Cedar
Parking
- Garage: Yes
- Attached garage: Yes
- Garage Spaces: 3
- Parking: Attached Garage
Location
- County: Fairfield
- Driving Directions: Newtown Turnpike to Singing Oaks Drive. House on Right
School Information
- Elementary School: Hurlbutt
- Middle School: Per Board of Ed
- Intermediate School: Per Board of Ed
- High School: Per Board of Ed
Community
- Association: Yes
- Home Owners Assn.: 1
- Assoc. Fees Include: Grounds Maintenance
Heating & Cooling
- Cooling Type: Central Air
- Heating Type: Hot Air, Zoned, Oil
- Heating Fuel: Oil
- Water Heater: Other, Domestic, 100 Gallon Tank
Utilities
- Sewer: Septic
- Water: Private Well
Structural Information
- Architectural Style: Colonial
- Construction Status: No/Resale
- Exterior Const.: Shingle, Cedar
- Basement Desc.: Full, Unfinished, Interior Access, Full With Walk-Out
- Roof: Shingle
- Attic: Yes
- Square Feet: 6,712
- Above Ground: 6,712 Sq. Ft.
- Year Built: 1994
Lot Features
- Lot Size (Acres): 2.02
- Zoning: R
- Lot Description: Fence - Full, On Cul-De-Sac, Professionally Landscaped, Water View, Open Lot
Water Features
- Water Front: Yes
- Water View: Yes
- Water Front Desc.: Pond, Walk to Water, Dock or Mooring, View, Access
Financial Considerations
- Association Fee: $600
- Assoc Fee Freq.: Annually
- Assessment Amount: $1,435,910
- Tax Year: July 2025-June 2026
Disclosures and Reports
- Exclusions: See addendum
- Property ID: 403852
Listed by Camelot Real Estate, Carrie Shea
Sold by Compass Connecticut, LLC, KMS Team at Compass, Laurie Morris

Get Pre-Approved Today
Schools
Schools serving 41 Singing Oaks Dr
School District:Weston School District
| Name | Grades | Distance |
|---|---|---|
Weston Intermediate School 95 School Road, Weston, CT 06883 | 3-5 | 3 mi |
Hurlbutt Elementary School 9 School Road, Weston, CT 06883 | PK-2 | 3.3 mi |
Weston Middle School 135 School Road, Weston, CT 06883 | 6-8 | 2.6 mi |
Weston High School 115 School Road, Weston, CT 06883 | 9-12 | 2.7 mi |
Disclaimer:
School attendance boundaries provided by ATTOM Data Solutions and are for reference only. Contact the school directly to verify enrollment eligibility.
Price & Sales History for 41 Singing Oaks Dr
Date
Details
Price
Change
Source
6/23/2026
Sold
$2,275,000
4.6%
MLS
4/06/2026
Listed
$2,175,000
—
MLS
Disclaimer: Historical sales information is derived from public records provided by the county offices. Information is not guaranteed and should be independently verified.
41 Singing Oaks Drive, Weston, CT 06883 (MLS# 24162490) is a Single Family property that was sold at $2,275,000 on June 23, 2026. Want to learn more about 41 Singing Oaks Drive? Do you have questions about finding other Single Family real estate for sale in Weston? You can browse all Weston real estate or contact a Coldwell Banker agent to request more information.