This is a carousel with tiles that activate property listing cards. Use the previous and next buttons to navigate.
1/1
$1,675,000
This is a carousel with tiles that activate property listing cards. Use the previous and next buttons to navigate.
1/1
Property Description
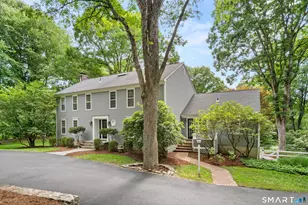
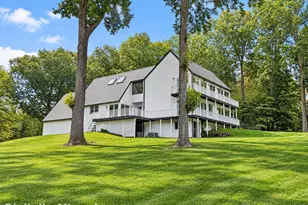
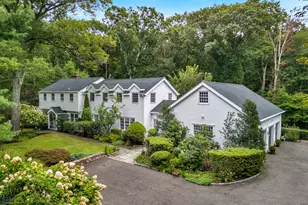
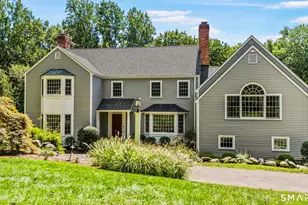
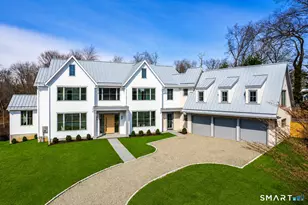
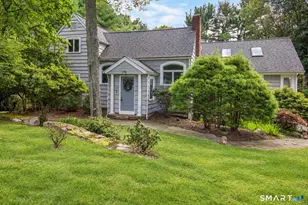
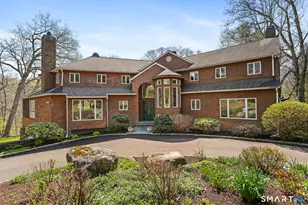
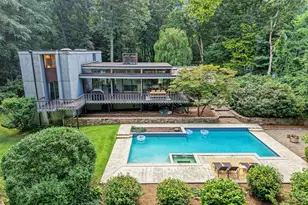
Tucked away on a coveted lower Weston cul-de-sac, this beautifully renovated colonial offers the rare combination of privacy, style, and resort-inspired living. Thoughtfully updated by the current owner, the home is truly turnkey and ready for its next chapter. Sun-filled interiors showcase sophisticated finishes and an effortless flow for both everyday living and entertaining. The renovated kitchen, appointed with stone countertops and premium appliances, opens to a bright sunroom overlooking the property. A dramatic family room with soaring cathedral ceilings, fireplace, and wet bar serves as the heart of the home, while walls of windows fill the space with natural light. The luxurious primary suite is a true retreat, featuring a cathedral ceiling, dual walk-in closets, and a spa-like marble bath. Additional bedrooms are generously sized, and the finished lower level offers exceptional flexibility with a guest bedroom, full bath, and direct access to the outdoor entertaining areas. Outside, the property unfolds into a private oasis anchored by a gunite pool and expansive grounds. A former Har-Tru tennis court remains on the property, presenting an opportunity for restoration or reimagining to suit your lifestyle. Beautifully sited in one of Weston's most sought-after neighborhoods, this special offering is just minutes from award-winning schools, downtown Westport, Metro North, shopping, dining, and beaches.
Full Property Details
Full Property Details for 32 Silver Ridge Common
General
- Sold For: $1,675,000
- Taxes: (July 2026-June 2027)
- Status: Closed
- Type: Single Family
- Source: SMARTMLS
- MLS ID: 24181401
- Added to Site: 105 day(s) ago
Interior
- Number of Rooms: 12
- Rooms/Areas: Mud Room
- Interior Features: Auto Garage Door Opener
- Fireplace: Yes
- Number of Fireplaces: 2
- Appliances: Gas Cooktop, Wall Oven, Microwave, Refrigerator, Freezer, Icemaker, Dishwasher, Washer, Dryer
Rooms
Bathrooms
- Total Bathrooms: 5
- Full Bathrooms: 3
- Half Bathrooms: 2
- Full Bath: Upper
Bedrooms
- Total Bedrooms: 4
- Primary Bedroom: Primary Bedroom, Upper
- Bedroom 1: Bedroom, Lower
- Bedroom 2: Bedroom, Upper
- Bedroom 3: Bedroom, Upper
Other Rooms
- Living Room: Living Room, Main
- Family Room: Family Room, Main
- Eat In Kitchen: Eat-In Kitchen, Main
- Dining Room: Dining Room, Main
- Office: Office, Main
- Game room: Yes
- Game Room: Rec/Play Room, Lower
- Rec Room: Lower
- Laundry: Main Level
Additional Information
- Pool: Yes
- Pool Description: Concrete, Spa, In Ground Pool
Exterior
- Exterior Features: Tennis Court, Deck, Gutters
- Color: Grey
Parking
- Garage: Yes
- Attached garage: Yes
- Garage Spaces: 2
- Parking: Attached Garage
Location
- County: Fairfield
- Neighborhood: Lower Weston
- Driving Directions: Fanton Hill to Old Easton Turnpike to Silver Ridge Common
School Information
- Elementary School: Hurlbutt
- Middle School: Weston
- High School: Weston
Community
- Community Name: Lower Weston
Heating & Cooling
- Cooling Type: Central Air
- Heating Type: Hot Air, Oil
- Heating Fuel: Oil
- Water Heater: Oil, Upright Tank
Utilities
- Sewer: Septic
- Water: Private Well
Structural Information
- Architectural Style: Colonial
- Construction Status: No/Resale
- Exterior Const.: Clapboard
- Basement Desc.: Full, Heated, Fully Finished, Cooled, Interior Access, Walk-out, Liveable Space
- Roof: Asphalt Shingle
- Square Feet: 4,234
- Above Ground: 3,534 Sq. Ft.
- Below Ground: 700 Sq. Ft.
- Year Built: 1979
Lot Features
- Lot Size (Acres): 2.01
- Zoning: R
- Lot Description: Dry, Level Lot, On Cul-De-Sac, Cleared
Water Features
- Water Front Desc.: Beach Rights
Green Features
- Energy Features: Generator
Financial Considerations
- Assessment Amount: $815,920
- Tax Year: July 2026-June 2027
Disclosures and Reports
- Property ID: 406254
Listed by Compass Connecticut, LLC, KMS Team at Compass, Kim Harizman
Sold by Berkshire Hathaway NE Prop., Linda Almonte

Get Pre-Approved Today
Schools
Schools serving 32 Silver Ridge Common
School District:Weston School District
| Name | Grades | Distance |
|---|---|---|
Weston Intermediate School 95 School Road, Weston, CT 06883 | 3-5 | 1.6 mi |
Hurlbutt Elementary School 9 School Road, Weston, CT 06883 | PK-2 | 1.9 mi |
Weston Middle School 135 School Road, Weston, CT 06883 | 6-8 | 1.8 mi |
Weston High School 115 School Road, Weston, CT 06883 | 9-12 | 1.8 mi |
Disclaimer:
School attendance boundaries provided by ATTOM Data Solutions and are for reference only. Contact the school directly to verify enrollment eligibility.
Price & Sales History for 32 Silver Ridge Common
Date
Details
Price
Change
Source
10/01/2026
Sold
$1,675,000
-4.29%
MLS
6/23/2026
Listed
$1,750,000
—
MLS
Disclaimer: Historical sales information is derived from public records provided by the county offices. Information is not guaranteed and should be independently verified.
32 Silver Ridge Common, Weston, CT 06883 (MLS# 24181401) is a Single Family property that was sold at $1,675,000 on October 01, 2026. Want to learn more about 32 Silver Ridge Common? Do you have questions about finding other Single Family real estate for sale in Weston? You can browse all Weston real estate or contact a Coldwell Banker agent to request more information.