This is a carousel with tiles that activate property listing cards. Use the previous and next buttons to navigate.
1/1
$1,625,000
This is a carousel with tiles that activate property listing cards. Use the previous and next buttons to navigate.
1/1
Property Description
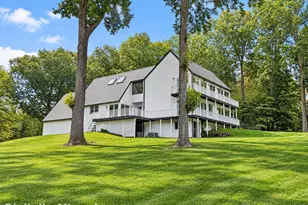
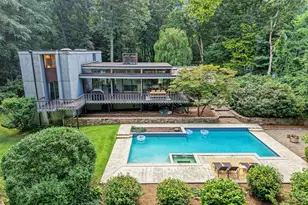
This architecturally distinctive mid-century modern Deck House offers a rare lifestyle retreat on two serene acres in Lower Weston. Designed to embrace its surroundings, the home features signature walls of glass, warm wood ceilings, and an open-flow layout that creates a seamless connection between the indoors and the natural beauty outside. The main residence makes an unforgettable impression with expansive windows framing sweeping lawn views and stunning western sunsets. At the heart of the home, a renovated kitchen with a large island flows into the dining and living areas, anchored by two wood-burning fireplaces. With four bedrooms and 3 full baths, the layout provides exceptional flexibility, including a dedicated home office and additional flex space perfect for a fitness studio or creative retreat. The primary suite continues the aesthetic with oversized windows overlooking the private grounds. The property transforms into a private resort with an expansive wrap-around deck and a spectacular 40x20 heated gunite pool. A private tennis court adds to the recreational appeal. Enhancing the compound is a separate guest cottage featuring a great room with cathedral ceilings, a kitchenette, a gas fireplace, and two bedrooms. Thoughtfully maintained with a newer roof, whole-house generator, and EV charger, this architectural gem is located minutes from Weston Center and Westport.
Full Property Details
Full Property Details for 9 Fall Ridge Rd
General
- Sold For: $1,625,000
- Taxes: (July 2025-June 2026)
- Status: Closed
- Type: Single Family
- Source: SMARTMLS
- MLS ID: 24178099
- Added to Site: 104 day(s) ago
Interior
- Number of Rooms: 15
- Interior Features: Cable - Available, Open Floor Plan
- Fireplace: Yes
- Number of Fireplaces: 3
- Appliances: Gas Range, Refrigerator, Dishwasher, Washer, Dryer, Wine Chiller
Rooms
Bathrooms
- Total Bathrooms: 6
- Full Bathrooms: 5
- Half Bathrooms: 1
- Full Bath: Main
Bedrooms
- Total Bedrooms: 6
- Primary Bedroom: Primary Bedroom - Hardwood Floor, Main
- Bedroom 1: Bedroom, Lower
- Bedroom 2: Bedroom, Lower
- Bedroom 3: Bedroom - Hardwood Floor, Main
- Bedroom 4: Bedroom - Hardwood Floor, Upper
- Bedroom 5: Bedroom - Hardwood Floor, Upper
Other Rooms
- Living Room: Living Room - 9 ft+ Ceilings, Vaulted Ceiling, Fireplace, Hardwood Floor, Main
- Family Room: Family Room - Fireplace, Engineered Wood Floor, Lower
- Eat In Kitchen: Eat-In Kitchen - Vaulted Ceiling, Hardwood Floor, Main
- Dining Room: Dining Room - Vaulted Ceiling, Sliders, Hardwood Floor, Main
- Office: Office - Built-Ins, Main
- Den: Den, Lower
- Laundry: Lower Level
- In-Law/Au Pair Suite: Yes
Additional Information
- Pool: Yes
- Pool Description: Gunite, Heated, In Ground Pool
Exterior
- Exterior Features: Tennis Court, Wrap Around Deck, Lighting, Guest House
- Color: Dark Gray
Parking
- Garage: Yes
- Garage Spaces: 2
- Parking: Detached Garage
Location
- County: Fairfield
- Neighborhood: Lower Weston
- Driving Directions: Lyons Plain Road to Kellogg Hill Road to Eleven O'Clock to Fall Ridge Road, #9 is at the end of the cul-de-sac.
School Information
- Elementary School: Hurlbutt
- Middle School: Weston
- Intermediate School: Weston
- High School: Weston
Community
- Community Name: Lower Weston
Heating & Cooling
- Cooling Type: Central Air, Split System
- Heating Type: Hot Air, Propane
- Heating Fuel: Propane
- Water Heater: Propane, 50 Gallon Tank
Utilities
- Sewer: Septic
- Water: Private Well
Structural Information
- Architectural Style: Contemporary
- Construction Status: No/Resale
- Exterior Const.: Wood
- Basement Desc.: Full, Storage, Interior Access, Walk-out, Liveable Space, Full With Walk-Out
- Roof: Shingle
- Square Feet: 3,893
- Above Ground: 3,893 Sq. Ft.
- Year Built: 1970
Lot Features
- Lot Size (Acres): 2.02
- Zoning: Residential
- Lot Description: Lightly Wooded, Level Lot, On Cul-De-Sac
Green Features
- Energy Features: Generator
Financial Considerations
- Assessment Amount: $709,520
- Tax Year: July 2025-June 2026
Disclosures and Reports
- Property ID: 406069
Listed by Compass Connecticut, LLC, KMS Team at Compass, Karen Hagen
Sold by Compass Connecticut, LLC, Kathleen Usherwood

Get Pre-Approved Today
Schools
Schools serving 9 Fall Ridge Rd
School District:Weston School District
| Name | Grades | Distance |
|---|---|---|
Weston Intermediate School 95 School Road, Weston, CT 06883 | 3-5 | 2.2 mi |
Hurlbutt Elementary School 9 School Road, Weston, CT 06883 | PK-2 | 2.5 mi |
Weston Middle School 135 School Road, Weston, CT 06883 | 6-8 | 2.2 mi |
Weston High School 115 School Road, Weston, CT 06883 | 9-12 | 2.2 mi |
Disclaimer:
School attendance boundaries provided by ATTOM Data Solutions and are for reference only. Contact the school directly to verify enrollment eligibility.
Price & Sales History for 9 Fall Ridge Rd
Date
Details
Price
Change
Source
10/05/2026
Sold
$1,625,000
1.63%
MLS
7/16/2026
Price Reduced
$1,599,000
-5.89%
MLS
6/25/2026
Listed
$1,699,000
—
MLS
Disclaimer: Historical sales information is derived from public records provided by the county offices. Information is not guaranteed and should be independently verified.
9 Fall Ridge Road, Weston, CT 06883 (MLS# 24178099) is a Single Family property that was sold at $1,625,000 on October 05, 2026. Want to learn more about 9 Fall Ridge Road? Do you have questions about finding other Single Family real estate for sale in Weston? You can browse all Weston real estate or contact a Coldwell Banker agent to request more information.