This is a carousel with tiles that activate property listing cards. Use the previous and next buttons to navigate.
1/1
$1,501,000
This is a carousel with tiles that activate property listing cards. Use the previous and next buttons to navigate.
1/1
Property Description
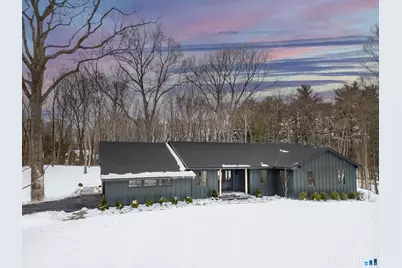
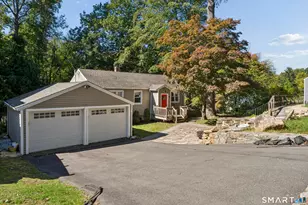
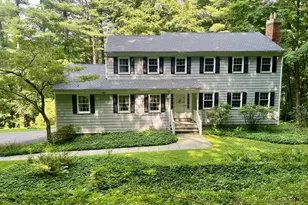
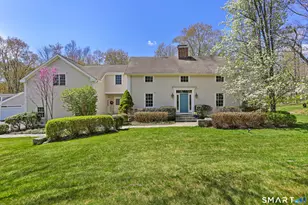
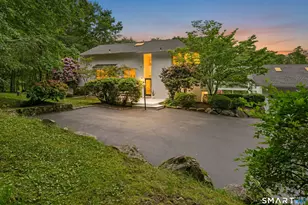
Completely reimagined from the studs up, this stunning home showcases uncompromising quality throughout. The exterior is finished w/ new Hardie Board siding, Pella windows, ODL doors, & a 30-yr architectural roof. All HVAC systems are new, incl dual natural gas furnaces & AC units, a LL ductless split system, on-demand tankless HW, & spray foam insulation across the above-grade living space for exceptional efficiency. Inside, wide-plank 8" white oak floors finished in Bona Natural set a refined tone. The custom kitchen is both striking & functional, featuring bespoke cabinetry w/ a dark green 8' island, natural uppers, quartz counters, & a premium Forno SS appliance suite incl a 36" gas range, French-door fridge/freezer, & microwave drawer. The main living area serves as the architectural centerpiece, highlighted by soaring ceilings & exposed pine beams. The primary suite offers vaulted ceilings, custom detailing, a walk-in closet w/ built-ins, & a spa-inspired bath w/ curbless glass shower, textured tile, & Moen fixtures. Two add'l BRs feature custom closets. A mudroom connects to a spacious laundry rm. The finished walk-out LL adds versatile living space & a full bath. Outdoor living shines w/ a herringbone brick patio, fireplace, & covered bluestone porch overlooking expansive grounds. This home delivers the comfort and efficiency of new construction paired with one-level living, a rare opportunity not to be missed.
Full Property Details
Full Property Details for 140 Mile Common Rd
General
- Sold For: $1,501,000
- Taxes: (July 2025-June 2026)
- Status: Closed
- Type: Single Family
- Source: SMARTMLS
- MLS ID: 24153902
- Added to Site: 106 day(s) ago
Interior
- Number of Rooms: 8
- Interior Features: Open Floor Plan
- Fireplace: Yes
- Number of Fireplaces: 1
- Appliances: Gas Range, Microwave, Range Hood, Refrigerator, Dishwasher
Rooms
Bathrooms
- Total Bathrooms: 4
- Full Bathrooms: 3
- Half Bathrooms: 1
Bedrooms
- Total Bedrooms: 3
- Primary Suite: Vaulted Ceiling, Beams, Full Bath, Walk-In Closet, Har, 15.3 x 14.6, Main
- Bedroom 1: Bedroom - Hardwood Floor, 11 x 14.6, Main
- Bedroom 2: Bedroom - Hardwood Floor, 11.3 x 14.6, Main
Other Rooms
- Living Room: Living Room - Vaulted Ceiling, Beams, Hardwood Floor, 30.6 x 15.1, Main
- Family Room: Family Room - Vaulted Ceiling, Beams, Fireplace, French Doors, Hardwood Floor, 20.6 x 16.9, Main
- Dining Room: Dining Room - Vaulted Ceiling, Beams, Ceiling Fan, French Doors, Hardwood Floor, 12.9 x 13.4, Main
- Game room: Yes
- Game Room: Rec/Play Room - Full Bath, Vinyl Floor, 41.6 x 27.1, Lower
- Rec Room: Full Bath, Vinyl Floor, 41.6 x 27.1, Lower
- Laundry: Main Level
Exterior
- Exterior Features: Patio
- Color: Dark olive/grey
Parking
- Garage: Yes
- Attached garage: Yes
- Garage Spaces: 2
- Parking: Attached Garage
Location
- County: Fairfield
- Neighborhood: Aspetuck
- Driving Directions: Redding Rd to Mile Common. GPS Friendly
School Information
- Elementary School: Samuel Staples
- Middle School: Helen Keller
- High School: Joel Barlow
Community
- Community Name: Aspetuck
Heating & Cooling
- Cooling Type: Ceiling Fans, Central Air, Ductless
- Heating Type: Hot Water, Natural Gas
- Heating Fuel: Natural Gas
- Water Heater: Natural Gas, Tankless Hotwater
Utilities
- Sewer: Septic
- Water: Private Well
Structural Information
- Architectural Style: Ranch
- Construction Status: No/Resale
- Exterior Const.: Hardie Board
- Basement Desc.: Full, Fully Finished, Full With Walk-Out
- Roof: Asphalt Shingle
- Attic: Yes
- Square Feet: 3,452
- Above Ground: 2,332 Sq. Ft.
- Below Ground: 1,120 Sq. Ft.
- Year Built: 1967
Lot Features
- Lot Size (Acres): 3.06
- Zoning: R3
- Lot Description: Level Lot
Financial Considerations
- Assessment Amount: $379,610
- Tax Year: July 2025-June 2026
Disclosures and Reports
- Property ID: 113486
Listed by William Raveis Real Estate, The Ken Banks Team, Ken Banks
Sold by Compass Connecticut, LLC, Cindy Searight

Get Pre-Approved Today
Schools
Schools serving 140 Mile Common Rd
School Districts:Easton School District, Regional High School District 09
| Name | Grades | Distance |
|---|---|---|
Samuel Staples Elementary School 515 Morehouse Road, Easton, CT 06612 | PK-5 | 2.2 mi |
Helen Keller Middle School 360 Sport Hill Road, Easton, CT 06612 | 6-8 | 2.9 mi |
Joel Barlow High School 100 Black Rock Turnpike, Redding, CT 06896 | 9-12 | 5.8 mi |
Disclaimer:
School attendance boundaries provided by ATTOM Data Solutions and are for reference only. Contact the school directly to verify enrollment eligibility.
Price & Sales History for 140 Mile Common Rd
Date
Details
Price
Change
Source
4/15/2026
Sold
$1,501,000
15.55%
MLS
2/17/2026
Listed
$1,299,000
—
MLS
Disclaimer: Historical sales information is derived from public records provided by the county offices. Information is not guaranteed and should be independently verified.
140 Mile Common Road, Easton, CT 06612 (MLS# 24153902) is a Single Family property that was sold at $1,501,000 on April 15, 2026. Want to learn more about 140 Mile Common Road? Do you have questions about finding other Single Family real estate for sale in Easton? You can browse all Easton real estate or contact a Coldwell Banker agent to request more information.