This is a carousel with tiles that activate property listing cards. Use the previous and next buttons to navigate.
1/1
$1,300,000
This is a carousel with tiles that activate property listing cards. Use the previous and next buttons to navigate.
1/1
Property Description
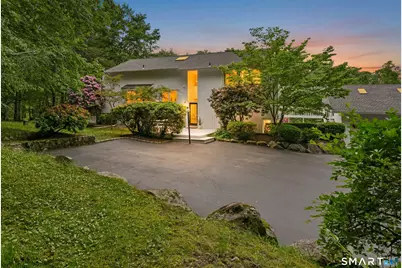
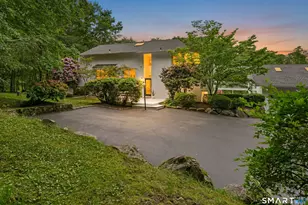
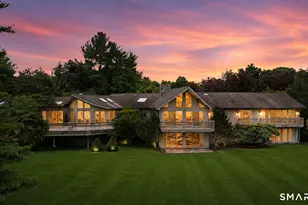
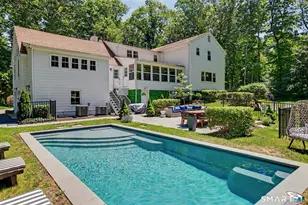
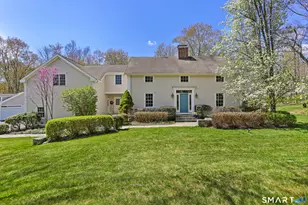
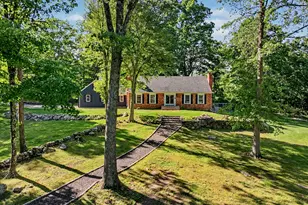
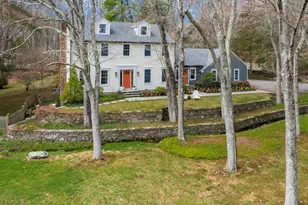
This sun-kissed contemporary captivates with private panoramic views overlooking the forever-green 14th and 15th fairways of Aspetuck Country Club. Designed to fully embrace its striking setting, this home offers a wide deck, large patio, five balconies, and grand windows framing views. Sited on two idyllic acres in bucolic Lower Weston, this premier property is minutes to the amenities and train stations of Westport and Fairfield. The home's immaculate exterior sets a welcoming tone with an oversized front porch with seating that beckons you inside. Upon entry, the home unfolds with an open layout featuring vaulted ceilings, skylights, walls of glass, rich wood floors, and fireplaces that add warmth and character. The main house offers a first-floor primary suite with walk-in closet and sunlit bath with double sinks, tub/shower, and sauna, along with access to a versatile loft. The great room features a dramatic two-story fireplace and flows into the dining room, living room, and kitchen, all filled with natural light and opening to the outdoor decks. Two powder rooms and a second loft level include a dedicated office, sitting room, & studio/recreation room. Lower level offers a family room with fireplace, three bedrooms, and a renovated full bathroom. Each room opens via sliders to decks/patio, and a laundry room completes this level. A renovated studio with separate entry and full bath offers multiple uses. A special home offering privacy, beauty, and seamless living
Full Property Details
Full Property Details for 38 Old Redding Rd
General
- Sold For: $1,300,000
- Taxes: (July 2025-June 2026)
- Status: Closed
- Type: Single Family
- Source: SMARTMLS
- MLS ID: 24176914
- Added to Site: 146 day(s) ago
Interior
- Number of Rooms: 12
- Rooms/Areas: Exercise Room, Foyer, Laundry Room
- Interior Features: Auto Garage Door Opener, Sauna
- Fireplace: Yes
- Number of Fireplaces: 2
- Appliances: Electric Range, Microwave, Refrigerator, Dishwasher, Compactor, Washer, Dryer
Rooms
Bathrooms
- Total Bathrooms: 5
- Full Bathrooms: 3
- Half Bathrooms: 2
Bedrooms
- Total Bedrooms: 4
- Primary Suite: Balcony/Deck, Full Bath, Steam/Sauna, Sliders, Walk-In, Main
- Bedroom 1: Bedroom - Sliders, Composite Floor, Lower
- Bedroom 2: Bedroom - Sliders, Composite Floor, Lower
- Bedroom 3: Bedroom - Sliders, Composite Floor, Lower
Other Rooms
- Living Room: Living Room - 9 ft+ Ceilings, Vaulted Ceiling, Sliders, Hardwood Floor, Main
- Great Room: Great Room - Skylight, 9 ft+ Ceilings, Vaulted Ceiling, Fireplace, Sliders, Hardwood Floor, Main
- Family Room: Family Room - Fireplace, Sliders, Composite Floor, Lower
- Kitchen: Kitchen - Sliders, Tile Floor, Main
- Dining Room: Dining Room - Sliders, Hardwood Floor, Main
- Office: Office - Vaulted Ceiling, Hardwood Floor, Upper
- Loft: Loft - Vaulted Ceiling, Balcony/Deck, Sliders, Hardwood Floor, Upper
- Game room: Yes
- Game Room: Rec/Play Room - Vaulted Ceiling, Balcony/Deck, Hardwood Floor, Upper
- Rec Room: Vaulted Ceiling, Balcony/Deck, Hardwood Floor, Upper
- Laundry: Lower Level
Exterior
- Exterior Features: Balcony, Shed, Deck, Patio
- Color: White
Parking
- Garage: Yes
- Attached garage: Yes
- Garage Spaces: 2
- Parking: Attached Garage
Location
- County: Fairfield
- Neighborhood: Lower Weston
- Driving Directions: Easton Road (Route 136) Or Kellogg Hill to Old Redding
School Information
- Elementary School: Hurlbutt
- Middle School: Weston
- Intermediate School: Weston
- High School: Weston
Community
- Community Name: Lower Weston
Heating & Cooling
- Cooling Type: Central Air, Window Unit, Zoned
- Heating Type: Hot Air, Zoned, Electric, Oil
- Heating Fuel: Electric, Oil
- Water Heater: Upright Tank
Utilities
- Sewer: Septic
- Water: Private Well
Structural Information
- Architectural Style: Contemporary
- Construction Status: No/Resale
- Exterior Const.: Vertical Siding, Cedar, Wood
- Basement Desc.: None
- Roof: Asphalt Shingle
- Square Feet: 3,457
- Above Ground: 2,279 Sq. Ft.
- Below Ground: 1,178 Sq. Ft.
- Year Built: 1975
Lot Features
- Lot Size (Acres): 2
- Zoning: R
- Lot Description: Fence - Electric Pet, Golf Course Frontage, Some Wetlands, Treed, Level Lot
Water Features
- Water Front Desc.: Beach Rights
Financial Considerations
- Assessment Amount: $665,560
- Tax Year: July 2025-June 2026
Disclosures and Reports
- Property ID: 406089
Listed by William Raveis Real Estate, Lori Elkins Ferber
Sold by Berkshire Hathaway NE Prop., Giselle Gibbs
Get Pre-Approved Today
Schools
Schools serving 38 Old Redding Rd
School District:Weston School District
| Name | Grades | Distance |
|---|---|---|
Weston Intermediate School 95 School Road, Weston, CT 06883 | 3-5 | 2.7 mi |
Hurlbutt Elementary School 9 School Road, Weston, CT 06883 | PK-2 | 3 mi |
Weston Middle School 135 School Road, Weston, CT 06883 | 6-8 | 2.7 mi |
Weston High School 115 School Road, Weston, CT 06883 | 9-12 | 2.7 mi |
Disclaimer:
School attendance boundaries provided by ATTOM Data Solutions and are for reference only. Contact the school directly to verify enrollment eligibility.
Price & Sales History for 38 Old Redding Rd
Date
Details
Price
Change
Source
9/15/2026
Sold
$1,300,000
-1.89%
MLS
7/16/2026
Price Reduced
$1,325,000
-3.64%
MLS
6/04/2026
Listed
$1,375,000
—
MLS
Disclaimer: Historical sales information is derived from public records provided by the county offices. Information is not guaranteed and should be independently verified.
38 Old Redding Road, Weston, CT 06883 (MLS# 24176914) is a Single Family property that was sold at $1,300,000 on September 15, 2026. Want to learn more about 38 Old Redding Road? Do you have questions about finding other Single Family real estate for sale in Weston? You can browse all Weston real estate or contact a Coldwell Banker agent to request more information.