
This is a carousel with tiles that activate property listing cards. Use the previous and next buttons to navigate.
1/1
$1,680,000
This is a carousel with tiles that activate property listing cards. Use the previous and next buttons to navigate.
1/1
Property Description
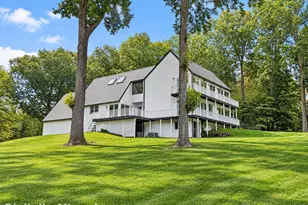
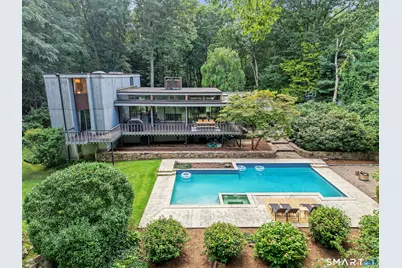
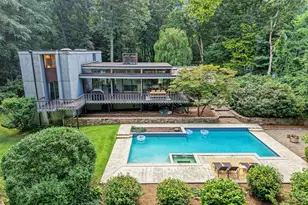
An exceptional example of mid-century modern architecture, this sophisticated 4-bedroom retreat on a cul-de-sac in Weston was designed by renowned Westport architect Larry Michaels & is defined by clean lines, dramatic proportions and an extraordinary connection to nature. Designed to bring the outdoors in, the home unfolds around walls of glass & expansive high windows that draw natural light into the interior while framing the surrounding woodland. Original architectural details give the home an unmistakable sense of character & authenticity. Exposed beams, warm wood paneling, slate flooring & a striking floor-to-ceiling fireplace create a sophisticated yet inviting aesthetic. The dramatic Living Room features a sunken sitting area & soaring walls of glass. The connection between house & landscape is especially compelling. The Dining Room, Living Room & Primary Bedroom all open to the deck, overlooking a heated inground pool & spa, surrounded by mature landscaping & natural stone. A serene outdoor setting designed for long summer days. The bright Kitchen w/stainless steel appliances & island flows into the Family Room with a second fireplace, while a mudroom just off the Kitchen offers a walk-in pantry w/exceptional storage & laundry room. Architecturally distinctive, beautiful & effortlessly livable, this is mid-century modern design at its best-a private sanctuary w/the feeling of a sophisticated resort. Award winning Weston schools & Westport beach rights-welcome home!
Full Property Details
Full Property Details for 9 Autumn Ridge Rd
General
- Sold For: $1,680,000
- Taxes: (July 2025-June 2026)
- Status: Closed
- Type: Single Family
- Source: SMARTMLS
- MLS ID: 24201457
- Added to Site: 47 day(s) ago
Interior
- Number of Rooms: 9
- Rooms/Areas: Foyer, Laundry Room, Mud Room
- Interior Features: Auto Garage Door Opener, Open Floor Plan, Security System
- Fireplace: Yes
- Number of Fireplaces: 2
- Appliances: Gas Cooktop, Wall Oven, Refrigerator, Dishwasher, Disposal, Washer, Dryer
Rooms
Bathrooms
- Total Bathrooms: 3
- Full Bathrooms: 3
- Primary Bathroom: Primary Bath - Skyli, Main
- Full Bath: Stall Shower, Stone Floor, Main
Bedrooms
- Total Bedrooms: 4
- Primary Bedroom: Primary Bedroom - Balcony/Deck, Built-Ins, Walk-In Closet, Wall/Wall Carpet, Main
- Bedroom 1: Bedroom - Hardwood Floor, Upper
- Bedroom 2: Bedroom - Hardwood Floor, Upper
- Bedroom 3: Bedroom - Hardwood Floor, Upper
Other Rooms
- Living Room: Living Room - 9 ft+ Ceilings, Balcony/Deck, Beams, Fireplace, Hardwood Floor, Stone Floor, Main
- Family Room: Family Room - Skylight, 9 ft+ Ceilings, Fireplace, Hardwood Floor, Main
- Kitchen: Kitchen - 9 ft+ Ceilings, Island, Hardwood Floor, Main
- Dining Room: Dining Room - 9 ft+ Ceilings, Balcony/Deck, Hardwood Floor, Main
- Office: Office - Built-Ins, Vinyl Floor, Lower
- Den: Den - 9 ft+ Ceilings, Built-Ins, Wall/Wall Carpet, Main
- Game room: Yes
- Game Room: Rec/Play Room - Wall/Wall Carpet, Lower
- Rec Room: Wall/Wall Carpet, Lower
- Laundry: Main Level
Additional Information
- Pool: Yes
- Pool Description: Gunite, Heated, Spa, In Ground Pool
Exterior
- Exterior Features: Wrap Around Deck, Lighting, Stone Wall
- Color: Grey
Parking
- Garage: Yes
- Attached garage: Yes
- Garage Spaces: 2
- Parking: Attached Garage
Location
- County: Fairfield
- Neighborhood: Lower Weston
- Driving Directions: Lyons Plains Rd to Kellogg Hill to Eleven O'clock Rd to Autumn Ridge Rd
School Information
- Elementary School: Hurlbutt
- Middle School: Weston
- Intermediate School: Weston
- High School: Weston
Community
- Community Name: Lower Weston
Heating & Cooling
- Cooling Type: Central Air, Zoned
- Heating Type: Hot Air, Oil
- Heating Fuel: Oil
- Water Heater: Domestic
Utilities
- Sewer: Septic
- Water: Private Well
Structural Information
- Architectural Style: Contemporary, Modern
- Construction Status: No/Resale
- Exterior Const.: Vertical Siding, Wood
- Basement Desc.: Full, Heated, Sump Pump, Cooled, Interior Access, Partially Finished, Walk-out
- Roof: Flat, Other
- Square Feet: 3,621
- Above Ground: 2,828 Sq. Ft.
- Below Ground: 793 Sq. Ft.
- Year Built: 1967
Lot Features
- Lot Size (Acres): 2
- Zoning: R
- Lot Description: Fence - Wood, Level Lot, On Cul-De-Sac
Water Features
- Water Front Desc.: Beach Rights
Financial Considerations
- Assessment Amount: $704,060
- Tax Year: July 2025-June 2026
Disclosures and Reports
- Exclusions: See Inclusion/Exclusion Addendum
- Property ID: 406054
Get Pre-Approved Today
Schools
Schools serving 9 Autumn Ridge Rd
School District:Weston School District
| Name | Grades | Distance |
|---|---|---|
Weston Intermediate School 95 School Road, Weston, CT 06883 | 3-5 | 2.2 mi |
Hurlbutt Elementary School 9 School Road, Weston, CT 06883 | PK-2 | 2.5 mi |
Weston Middle School 135 School Road, Weston, CT 06883 | 6-8 | 2.2 mi |
Weston High School 115 School Road, Weston, CT 06883 | 9-12 | 2.2 mi |
Disclaimer:
School attendance boundaries provided by ATTOM Data Solutions and are for reference only. Contact the school directly to verify enrollment eligibility.
Price & Sales History for 9 Autumn Ridge Rd
Date
Details
Price
Change
Source
10/05/2026
Sold
$1,680,000
18.73%
MLS
8/28/2026
Listed
$1,415,000
—
MLS
Disclaimer: Historical sales information is derived from public records provided by the county offices. Information is not guaranteed and should be independently verified.
9 Autumn Ridge Road, Weston, CT 06883 (MLS# 24201457) is a Single Family property that was sold at $1,680,000 on October 05, 2026. This property was listed by Kathleen O'Connell from our Westport Office.Want to learn more about 9 Autumn Ridge Road? Do you have questions about finding other Single Family real estate for sale in Weston? You can browse all Weston real estate or contact a Coldwell Banker agent to request more information.