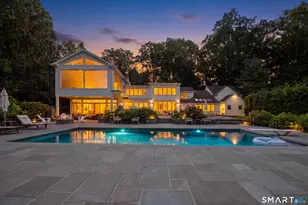
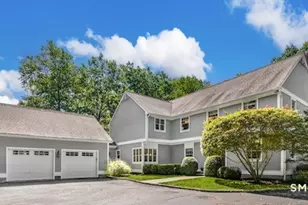
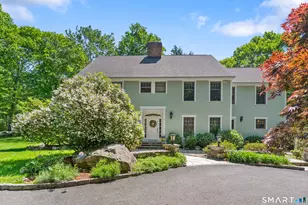
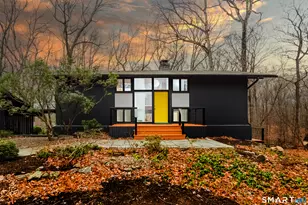
This is a carousel with tiles that activate property listing cards. Use the previous and next buttons to navigate.
1/1
$1,450,000
This is a carousel with tiles that activate property listing cards. Use the previous and next buttons to navigate.
1/1
Property Description
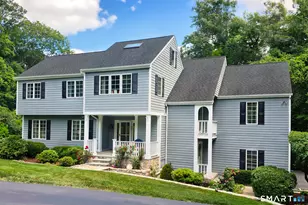
Perfect 5+ Bed home with Finished Attic, Mud Room, Walkout Basement and HUGE flat, level backyard. Bright. Beautiful. Well-maintained. Almost 3400 sf of finished living space. Great location, neighborhood, street. Quick Closing possible; be settled before school starts! Auction: To be fair and open, Seller is using a transparent bidding platform, where anyone can see the highest offer and decide whether they want to bid more, or just pay the Buy It Now price. Ask Agent for instructions and timeline on how to watch the auction or easily submit an offer. Anyone can submit any offer, for any amount, at any time, for consideration. Not a distress sale; Inspections and Mortgages are okay.
Full Property Details
Full Property Details for 44 Catbrier Rd
General
- Sold For: $1,450,000
- Taxes: (July 2025-June 2026)
- Status: Closed
- Type: Single Family
- Source: SMARTMLS
- MLS ID: 24185733
- Added to Site: 53 day(s) ago
Interior
- Number of Rooms: 11
- Fireplace: Yes
- Number of Fireplaces: 2
- Appliances: Cook Top, Wall Oven, Refrigerator, Dishwasher
Rooms
Bathrooms
- Total Bathrooms: 5
- Full Bathrooms: 3
- Half Bathrooms: 2
Bedrooms
- Total Bedrooms: 5
- Primary Bedroom: Primary Bedroom, Other
- Bedroom 1: Bedroom, Upper
- Bedroom 2: Bedroom, Upper
- Bedroom 3: Bedroom, Upper
- Bedroom 4: Bedroom, Upper
Parking
- Garage: Yes
- Attached garage: Yes
- Garage Spaces: 2
- Parking: Attached Garage
Location
- County: Fairfield
- Driving Directions: Lords Hwy E to Catbrier OR Godfrey Rd E to Catbrier
School Information
- Elementary School: Hurlbutt
- Middle School: Weston
- Intermediate School: Weston
- High School: Weston
Heating & Cooling
- Cooling Type: Central Air
- Heating Type: Hot Air, Oil
- Heating Fuel: Oil
- Water Heater: Tank Size Unknown
Utilities
- Sewer: Septic
- Water: Private Well
Structural Information
- Architectural Style: Colonial, Contemporary
- Construction Status: No/Resale
- Exterior Const.: Wood
- Basement Desc.: Full, Heated, Cooled, Interior Access, Partially Finished, Walk-out, Full With Walk-Out
- Roof: Asphalt Shingle
- Attic: Yes
- Square Feet: 3,366
- Above Ground: 2,758 Sq. Ft.
- Below Ground: 608 Sq. Ft.
- Year Built: 1985
Lot Features
- Lot Size (Acres): 2
- Zoning: R
- Lot Description: N/A
Water Features
- Water Front Desc.: Water Community
Financial Considerations
- Assessment Amount: $651,070
- Tax Year: July 2025-June 2026
Disclosures and Reports
- Property ID: 403898
Listed by William Pitt Sotheby's Int'l, Ryan Cornell
Sold by Compass Connecticut, LLC, Marchesi Team at Compass, Maureen DeBoisbriand

Get Pre-Approved Today
Schools
Schools serving 44 Catbrier Rd
School District:Weston School District
| Name | Grades | Distance |
|---|---|---|
Weston Intermediate School 95 School Road, Weston, CT 06883 | 3-5 | 2.6 mi |
Hurlbutt Elementary School 9 School Road, Weston, CT 06883 | PK-2 | 3 mi |
Weston Middle School 135 School Road, Weston, CT 06883 | 6-8 | 2.3 mi |
Weston High School 115 School Road, Weston, CT 06883 | 9-12 | 2.5 mi |
Disclaimer:
School attendance boundaries provided by ATTOM Data Solutions and are for reference only. Contact the school directly to verify enrollment eligibility.
Price & Sales History for 44 Catbrier Rd
Date
Details
Price
Change
Source
8/21/2026
Sold
$1,450,000
11.54%
MLS
7/02/2026
Listed
$1,300,000
—
MLS
Disclaimer: Historical sales information is derived from public records provided by the county offices. Information is not guaranteed and should be independently verified.
44 Catbrier Road, Weston, CT 06883 (MLS# 24185733) is a Single Family property that was sold at $1,450,000 on August 21, 2026. Want to learn more about 44 Catbrier Road? Do you have questions about finding other Single Family real estate for sale in Weston? You can browse all Weston real estate or contact a Coldwell Banker agent to request more information.