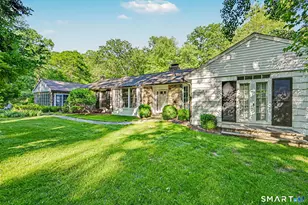
Full Property Details for 48 Old Mill Rd
General
- Sold For: $1,450,000
- Taxes: (July 2025-June 2026)
- Status: Closed
- Type: Single Family
- Source: SMARTMLS
- MLS ID: 24183921
- Added to Site: 116 day(s) ago
Interior
- Number of Rooms: 8
- Rooms/Areas: Bonus Room, Foyer, Laundry Room, Mud Room
- Interior Features: Auto Garage Door Opener, Cable - Available, Open Floor Plan
- Fireplace: Yes
- Number of Fireplaces: 1
- Appliances: Gas Cooktop, Wall Oven, Microwave, Range Hood, Refrigerator, Freezer, Dishwasher, Disposal, Washer, Electric Dryer, Wine Chiller
Rooms
- Total Bathrooms: 4
- Full Bathrooms: 3
- Half Bathrooms: 1
- Full Bath: Full Bath, Tub w/Shower, Tile Floor, Upper
- Total Bedrooms: 3
- Primary Bedroom: Primary Bedroom - Balcony/Deck, Bedroom Suite, Full Bath, Walk-In Closet, Hardwood Floor, Main
- Bedroom 1: Bedroom - Balcony/Deck, Bedroom Suite, Full Bath, Hardwood Floor, Main
- Bedroom 2: Bedroom - 9 ft+ Ceilings, Walk-In Closet, Hardwood Floor, Upper
- Living Room: Living Room - Skylight, Vaulted Ceiling, Balcony/Deck, Combination Liv/Din Rm, Fireplace, Hardwood Floor, Main
- Kitchen: Kitchen - Vaulted Ceiling, Beams, Granite Counters, Eating Space, Hardwood Floor, Main
- Office: Office - 9 ft+ Ceilings, Hardwood Floor, Upper
- Study: Hardwood Floor, Upper
- Game room: Yes
- Game Room: Rec/Play Room - Hardwood Floor, Upper
- Rec Room: Hardwood Floor, Upper
- Laundry: Main Level
Exterior
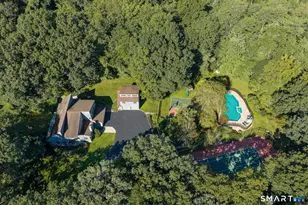
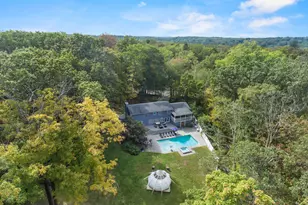
- Exterior Features: Shed, Deck, Lighting, Hot Tub, Covered Deck
Parking
- Garage: Yes
- Attached garage: Yes
- Garage Spaces: 2
- Total Spaces: 8
- Parking: Attached Garage, Driveway
Location
- County: Fairfield
- Neighborhood: Lower Weston
- Driving Directions: Turn onto Cobbs Mill Rd from 53/Cedar Road. Cobbs Mill Rd turns into Old Mill Rd. Turn right onto driveway at 48 Old Mill Rd. OR turn onto Old Mill Rd from 57, turn left onto driveway at 48 Old Mill Rd.
School Information
- Elementary School: Hurlbutt
- Middle School: Weston
- High School: Weston
Community
- Community Name: Lower Weston
Heating & Cooling
- Cooling Type: Central Air
- Heating Type: Hot Water, Propane
- Heating Fuel: Propane
- Water Heater: Domestic
Utilities
- Sewer: Septic
- Water: Private Well
Structural Information
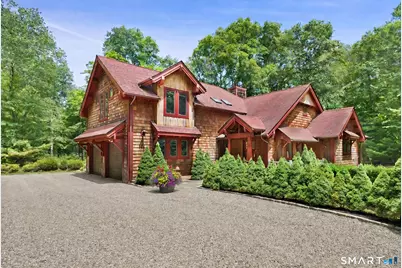
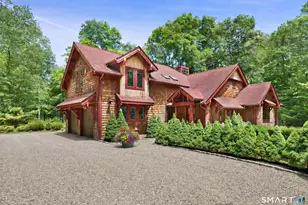
- Architectural Style: Contemporary
- Construction Status: No/Resale
- Exterior Const.: Shingle, Wood
- Basement Desc.: None
- Roof: Asphalt Shingle
- Attic: Yes
- Square Feet: 3,067
- Above Ground: 3,067 Sq. Ft.
- Year Built: 2014
Lot Features
- Lot Size (Acres): 2.98
- Driveway/Sidewalk: Gravel
- Zoning: R
- Lot Description: Secluded, Some Wetlands, Level Lot
Water Features
- Water Front: Yes
- Water View: Yes
- Water Front Desc.: River, Walk to Water, Access
Green Features
- Energy Features: Extra Insulation, Generator, Programmable Thermostat, Thermopane Windows
Financial Considerations
- Assessment Amount: $751,380
- Tax Year: July 2025-June 2026
Disclosures and Reports
- Exclusions: Call listing agent
- Property ID: 405548
Listed by Corcoran Centric Realty, Amanda Thornton
Sold by Houlihan Lawrence, Paul Fortuna