
This is a carousel with tiles that activate property listing cards. Use the previous and next buttons to navigate.
1/1
$1,625,000
This is a carousel with tiles that activate property listing cards. Use the previous and next buttons to navigate.
1/1
Property Description
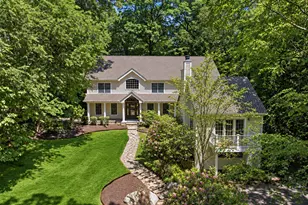
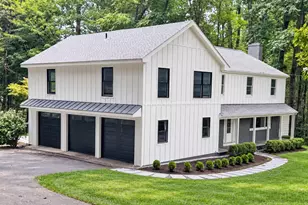
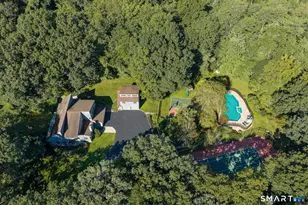
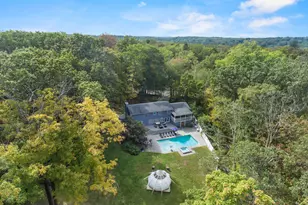
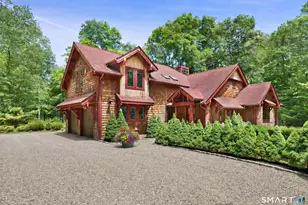
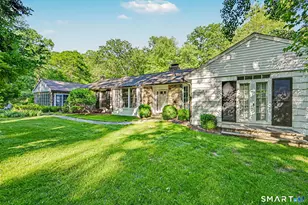
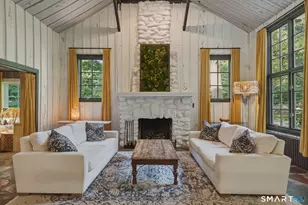
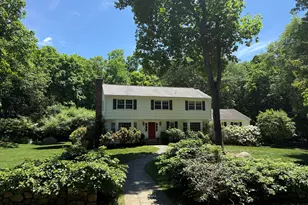
Welcome to this picture-perfect 5-bedroom, 3.5-bath home with exceptional curb appeal, set down a quiet lane with just one other home, within walking distance to Weston Center & its award-winning schools. From the moment you arrive at the circular driveway, framed by classic stone walls & beautifully maintained grounds, you know you've found something special. The traditional floor plan offers elegance and comfort, featuring a living room w/gas fireplace, formal dining room, & beautifully appointed kitchen w/custom cabinetry, granite & quartz countertops, island, newer stainless appliances, and dining area. The vaulted great room, w/wood-burning fireplace and custom built-ins, flows seamlessly from the kitchen, creating the true heart of the home-perfect for everyday living and effortless entertaining. Doors from the dining room and great room open to a spacious two-tiered deck, ideal for outdoor dining, relaxing, and hosting gatherings. Upstairs, you'll find 4 bedrooms and 2 full baths, including the ensuite primary retreat featuring a stunning bathroom and walk-in closet. An updated hall bath serves the additional three bedrooms, and the conveniently located upper-level laundry adds everyday practicality. The finished walk-out lower level adds even more versatility with a gym, 5th bedroom & full bath, ideal for an au pair, in-laws, or guests. From here, step out to a patio overlooking the gorgeous park-like level yard-a rare & sought-after feature in Weston. Welcome home!
Full Property Details
Full Property Details for 6 Adams Way
General
- Sold For: $1,625,000
- Taxes: (July 2025-June 2026)
- Status: Closed
- Type: Single Family
- Source: SMARTMLS
- MLS ID: 24175385
- Added to Site: 93 day(s) ago
Interior
- Number of Rooms: 10
- Interior Features: Audio System, Auto Garage Door Opener, Open Floor Plan, Security System
- Fireplace: Yes
- Number of Fireplaces: 2
- Appliances: Gas Cooktop, Wall Oven, Convection Oven, Refrigerator, Dishwasher, Washer, Dryer
Rooms
Bathrooms
- Total Bathrooms: 4
- Full Bathrooms: 3
- Half Bathrooms: 1
- Primary Bathroom: Primary Bath - Built, Upper
- Full Bath: Stall Shower, Tile Floor, Lower
- Partial Bath: Tile Floor, Main
Bedrooms
- Total Bedrooms: 5
- Primary Bedroom: Primary Bedroom - Walk-In Closet, Hardwood Floor, Upper
- Bedroom 1: Bedroom - Sliders, Wall/Wall Carpet, Lower
- Bedroom 2: Bedroom - Hardwood Floor, Upper
- Bedroom 3: Bedroom - Built-Ins, Walk-In Closet, Hardwood Floor, Upper
- Bedroom 4: Bedroom - Hardwood Floor, Upper
Other Rooms
- Living Room: Living Room - Bay/Bow Window, Gas Log Fireplace, Hardwood Floor, Main
- Family Room: Family Room - Vaulted Ceiling, Balcony/Deck, Built-Ins, Fireplace, French Doors, Hardwood Floor, Main
- Eat In Kitchen: Eat-In Kitchen - Granite Counters, Quartz Counters, Dining Area, Island, Pantry, Main
- Dining Room: Dining Room - Balcony/Deck, French Doors, Hardwood Floor, Main
- Game room: Yes
- Game Room: Rec/Play Room - Sliders, Vinyl Floor, Lower
- Rec Room: Sliders, Vinyl Floor, Lower
- Laundry: Upper Level
Exterior
- Exterior Features: Deck, Lighting, Stone Wall, Patio
- Color: White
Parking
- Garage: Yes
- Attached garage: Yes
- Garage Spaces: 2
- Parking: Attached Garage, Under House Garage
Location
- County: Fairfield
- Neighborhood: Lower Weston
- Driving Directions: Weston Road, just past School Road, entrance to Adams Way is on the left after Cricket Lane.
School Information
- Elementary School: Hurlbutt
- Middle School: Weston
- Intermediate School: Weston
- High School: Weston
Community
- Community Name: Lower Weston
Heating & Cooling
- Cooling Type: Central Air, Zoned
- Heating Type: Hot Air, Hot Water, Zoned, Oil
- Heating Fuel: Oil
- Water Heater: Domestic
Utilities
- Sewer: Septic
- Water: Private Well
Structural Information
- Architectural Style: Colonial
- Construction Status: No/Resale
- Exterior Const.: Shingle, Wood
- Basement Desc.: Full, Heated, Garage Access, Cooled, Interior Access, Partially Finished, Full With Walk-Out
- Roof: Asphalt Shingle
- Attic: Yes
- Square Feet: 3,477
- Above Ground: 2,773 Sq. Ft.
- Below Ground: 704 Sq. Ft.
- Year Built: 1977
Lot Features
- Lot Size (Acres): 2
- Zoning: R
- Lot Description: Dry, Level Lot, On Cul-De-Sac, Professionally Landscaped
Water Features
- Water Front Desc.: Beach Rights
Financial Considerations
- Assessment Amount: $643,230
- Tax Year: July 2025-June 2026
Disclosures and Reports
- Exclusions: See Inclusion/Exclusion Addendum
- Property ID: 405602
Get Pre-Approved Today
Schools
Schools serving 6 Adams Way
School District:Weston School District
| Name | Grades | Distance |
|---|---|---|
Hurlbutt Elementary School 9 School Road, Weston, CT 06883 | PK-2 | 0.1 mi |
Weston Intermediate School 95 School Road, Weston, CT 06883 | 3-5 | 0.4 mi |
Weston Middle School 135 School Road, Weston, CT 06883 | 6-8 | 0.7 mi |
Weston High School 115 School Road, Weston, CT 06883 | 9-12 | 0.5 mi |
Disclaimer:
School attendance boundaries provided by ATTOM Data Solutions and are for reference only. Contact the school directly to verify enrollment eligibility.
Price & Sales History for 6 Adams Way
Date
Details
Price
Change
Source
8/10/2026
Sold
$1,625,000
20.46%
MLS
6/03/2026
Listed
$1,349,000
—
MLS
Disclaimer: Historical sales information is derived from public records provided by the county offices. Information is not guaranteed and should be independently verified.
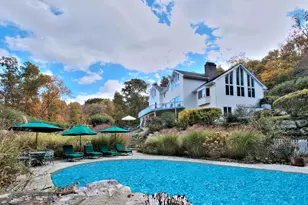
6 Adams Way, Weston, CT 06883 (MLS# 24175385) is a Single Family property that was sold at $1,625,000 on August 10, 2026. This property was listed by Kathleen O'Connell from our Westport Office.Want to learn more about 6 Adams Way? Do you have questions about finding other Single Family real estate for sale in Weston? You can browse all Weston real estate or contact a Coldwell Banker agent to request more information.