This is a carousel with tiles that activate property listing cards. Use the previous and next buttons to navigate.
1/1
$10,000
This is a carousel with tiles that activate property listing cards. Use the previous and next buttons to navigate.
1/1
Property Description
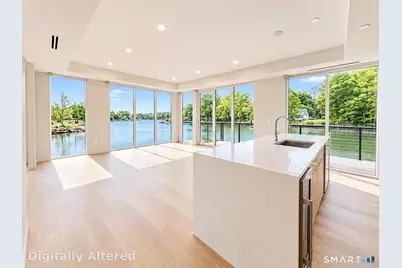
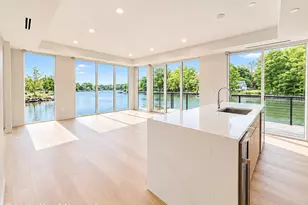
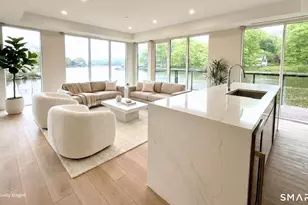
Anchorage at Saugatuck Apartments returns to the market with newly adjusted pricing and only a few luxury residences remaining. Set directly along the picturesque Saugatuck River, this exclusive collection of beautifully reimagined two- and three-bedroom residences offers an exceptional combination of sophisticated design, privacy and an effortless coastal lifestyle. Following an extensive two-year redesign and renovation, each residence features spectacular water views, expansive windows, sophisticated finishes and a private balcony overlooking the river. Beautifully designed interiors embrace the waterfront setting, while the striking contemporary facade, landscaped riverside sitting areas and thoughtfully curated architectural details create a refined sense of understated luxury. Ideally located in the heart of Saugatuck, just moments from downtown Westport, Metro-North, acclaimed restaurants and cafes, shopping, marinas and Westport's beautiful beaches. Available for yearly or two-year lease. With only a few residences remaining, The Anchorage presents a rare opportunity to enjoy the beauty, tranquility and sophistication of direct waterfront living in Westport.
Full Property Details
Full Property Details for 251 Riverside Ave #101A - Main Level
General
- Rent: $10,000
- Status: Closed
- Type: Apartment
- Source: SMARTMLS
- MLS ID: 24175700
- Added to Site: 141 day(s) ago
Rental Information
- Rental Type: Yearly Unfurnished, Two Years
- Lease Terms: Per Month
Interior
- Number of Rooms: 3
- Appliances: Cook Top, Oven/Range, Microwave, Range Hood, Refrigerator, Dishwasher, Washer, Dryer, Wine Chiller
Rooms
Bathrooms
- Total Bathrooms: 3
- Full Bathrooms: 2
- Half Bathrooms: 1
- Partial Bath: Engineered Wood Floor, Main
Bedrooms
- Total Bedrooms: 2
- Primary Suite: 9 ft+ Ceilings, Balcony/Deck, Full Bath, Stall Shower, Main
- Bedroom 1: Bedroom - 9 ft+ Ceilings, Full Bath, Engineered Wood Floor, Main
Other Rooms
- Living Room: Living Room - 9 ft+ Ceilings, Balcony/Deck, Combination Liv/Din Rm, Engineered Wood Floor, Main
- Kitchen: Kitchen - 9 ft+ Ceilings, Balcony/Deck, Breakfast Bar, Island, Engineered Wood Floor, Main
- Dining Room: Dining Room - Engineered Wood Floor, Main
- Laundry: Main Level
Exterior
- Exterior Features: Balcony
- Color: Gray
Parking
- Total Spaces: 1
- Parking: Paved, Off Street Parking, Assigned Parking
Location
- County: Fairfield
- Neighborhood: Saugatuck
- Driving Directions: GPS friendly
School Information
- Elementary School: Per Board of Ed
- High School: Staples
Community
- Community Name: Saugatuck
- Pets Allowed: Yes
- Pet Restrictions: 2 pets, weight limit 50 l
Heating & Cooling
- Cooling Type: Central Air, Split System, Zoned
- Heating Type: Hot Air, Hot Water, Zoned, Electric
- Heating Fuel: Electric
- Water Heater: Other
Utilities
- Sewer: Public Sewer Connected
- Water: Public Water Connected
Structural Information
- Architectural Style: Apartment
- Construction Status: Torn Down & Rebuilt
- Exterior Const.: Brick
- Basement Desc.: None
- Unit on End: Yes
- Square Feet: 1,420
- Above Ground: 1,420 Sq. Ft.
- Year Built: 2026
Lot Features
- Zoning: BCD
- Lot Description: Dry, Level Lot, Cleared, Professionally Landscaped, Water View
Water Features
- Water Front: Yes
- Water View: Yes
- Water Front Desc.: L. I. Sound Frontage, Walk to Water, Water Community, View, Access
Green Features
- Energy Features: Energy Star Rated, Programmable Thermostat, Storm Doors, Storm Windows
Financial Considerations
- Tenant Pays: All Utilities, Cable TV, Electricity, Heat, Hot Water, Insurance, Internet, Liability Insurance
Disclosures and Reports
- Property ID: 999999999
Listed and Sold by Keller Williams Realty, THE CHRISTINE OLEYNICK TEAM, Christine Oleynick

Schools
Schools serving 251 Riverside Ave #101A - Main Level
School District:Westport School District
| Name | Grades | Distance |
|---|---|---|
King's Highway Elementary School 125 Post Road West, Westport, CT 06880 | K-5 | 0.3 mi |
Coleytown Middle School 255 North Avenue, Westport, CT 06880 | 6-8 | 3.3 mi |
Staples High School 70 North Avenue, Westport, CT 06880 | 9-12 | 2.6 mi |
Disclaimer:
School attendance boundaries provided by ATTOM Data Solutions and are for reference only. Contact the school directly to verify enrollment eligibility.
Price History for 251 Riverside Ave #101A - Main Level
Date
Details
Price
Change
Source
9/08/2026
Price Increased
$10,750
7.5%
MLS
9/01/2026
Sold
$10,000
-4.76%
MLS
8/04/2026
Price Reduced
$10,500
-12.5%
MLS
5/25/2026
Listed
$12,000
—
MLS
Disclaimer: Historical sales information is derived from public records provided by the county offices. Information is not guaranteed and should be independently verified.
251 Riverside Avenue #101A - Main Level, Westport, CT 06880 (MLS# 24175700) is a Apartment property that was sold at $10,000 on September 01, 2026. Want to learn more about 251 Riverside Avenue #101A - Main Level? Do you have questions about finding other real estate for sale or rent in Westport? You can browse all Westport rentals or contact a Coldwell Banker agent to request more information.