
This is a carousel with tiles that activate property listing cards. Use the previous and next buttons to navigate.
1/1
$2,900,000
This is a carousel with tiles that activate property listing cards. Use the previous and next buttons to navigate.
1/1
Property Description
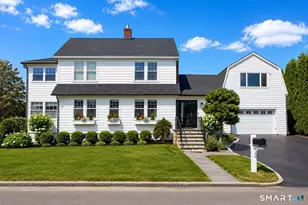
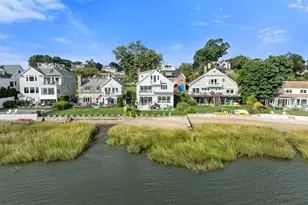
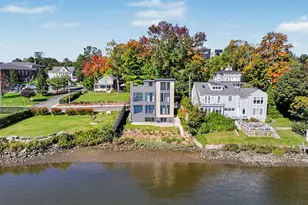
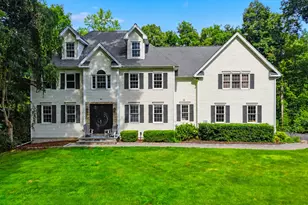
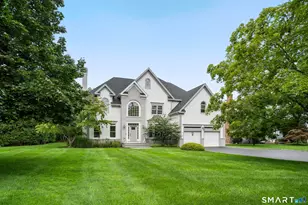
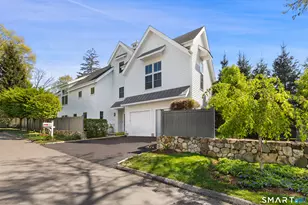
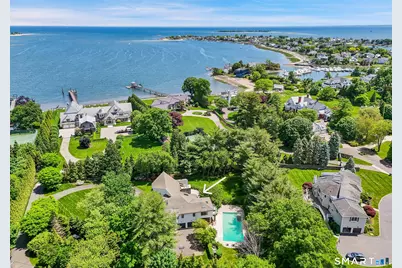
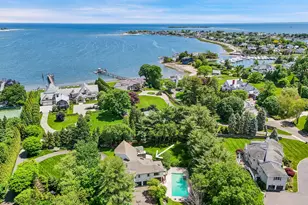
*THANK YOU FOR YOUR INTEREST, SELLER REQUESTS HIGHEST/BEST OFFERS BY 3PM MONDAY 6/1/26*Set on over an acre of park-like, usable property, this stunning Modern home with an oversized gunite pool is a showcase of exhilarating design. In an area known for major watefront properties as well as immediate convenience to the railroad station and all commuting routes, this home blends sophisticated elegance with an easy lifestyle. A gracious, landscaped approach brings you to the grand double-door entrance lined with windows and into a vaulted ceiling foyer. The interior captures gorgeous light all day through walls of glass & numerous skylights. The floor plan is an entertainer's dream, accommodating groups large or small in refined surroundings. The living and family rooms each have floor-to-ceiling stone fireplaces and glass doors to the rear deck. The DR has a picture-perfect view across the property. Gourmet E-I-K w/Wolf gas cooktop, Sub Zero ref/frz, Viking double ovens, pantry, center island w/seating & a breakfast area enhanced by scenic views. An adjacent sunroom transitions the space out to the deck. Two half baths complete this level. The airy atmosphere continues up front & rear stairs to the 2nd level, beginning w/a grand primary suite w/priv sitting rm, king-size BR w/pool view balcony, vast dressing rm & two lux baths. Three addl' BRs have double clsts & two full baths. Fin LL w/rec rm, office, storage. Enjoy a porch that leads to the pool/spa. 3 car garage, generator.
Full Property Details
Full Property Details for 299 Saugatuck Ave
General
- Sold For: $2,900,000
- Taxes: (July 2025-June 2026)
- Status: Closed
- Type: Single Family
- Source: SMARTMLS
- MLS ID: 24169465
- Added to Site: 95 day(s) ago
Interior
- Number of Rooms: 12
- Rooms/Areas: Foyer, Laundry Room
- Interior Features: Audio System, Auto Garage Door Opener, Cable - Available, Humidifier, Open Floor Plan, Security System
- Fireplace: Yes
- Number of Fireplaces: 2
- Appliances: Gas Cooktop, Wall Oven, Microwave, Range Hood, Subzero, Icemaker, Dishwasher, Washer, Dryer
Rooms
Bathrooms
- Total Bathrooms: 6
- Full Bathrooms: 4
- Half Bathrooms: 2
Bedrooms
- Total Bedrooms: 4
- Primary Bedroom: Primary Bedroom - Skylight, Vaulted Ceiling, Balcony/Deck, Full Bath, Upper
- Bedroom 1: Bedroom - Full Bath, Hardwood Floor, Upper
- Bedroom 2: Bedroom - Hardwood Floor, Upper
- Bedroom 3: Bedroom - Hardwood Floor, Upper
Other Rooms
- Living Room: Living Room - Skylight, Vaulted Ceiling, Fireplace, Sliders, Hardwood Floor, Main
- Family Room: Family Room - Skylight, Vaulted Ceiling, Fireplace, Sliders, Hardwood Floor, Main
- Eat In Kitchen: Eat-In Kitchen - Bay/Bow Window, Skylight, Vaulted Ceiling, Dining Area, Pantry, Main
- Dining Room: Dining Room - Hardwood Floor, Main
- Office: Office, Lower
- Library: Library - Vaulted Ceiling, Walk-In Closet, Hardwood, Upper
- Game room: Yes
- Game Room: Rec/Play Room - Wall/Wall Carpet, Lower
- Rec Room: Wall/Wall Carpet, Lower
- Laundry: Main Level
Additional Information
- Pool: Yes
- Pool Description: Gunite, Heated, Spa, In Ground Pool
Exterior
- Exterior Features: Balcony, Porch, Deck, Lighting, Underground Sprinkler, Patio
- Color: White
Parking
- Garage: Yes
- Attached garage: Yes
- Garage Spaces: 3
- Parking: Attached Garage
Location
- County: Fairfield
- Neighborhood: Saugatuck
- Driving Directions: Riverside Ave to Saugatuck Ave to #299. Set off the road with large circular driveway.
School Information
- Elementary School: Kings Highway
- Middle School: Coleytown
- High School: Staples
Community
- Community Name: Saugatuck
Heating & Cooling
- Cooling Type: Central Air, Zoned
- Heating Type: Hot Air, Zoned, Oil
- Heating Fuel: Oil
- Water Heater: Oil, Domestic
Utilities
- Sewer: Public Sewer Connected
- Water: Public Water Connected
Structural Information
- Architectural Style: Contemporary, Modern
- Construction Status: No/Resale
- Exterior Const.: Clapboard, Cedar
- Basement Desc.: Full, Storage, Interior Access, Partially Finished, Liveable Space, Full With Hatchway
- Roof: Asphalt Shingle
- Attic: Yes
- Square Feet: 5,627
- Above Ground: 4,854 Sq. Ft.
- Below Ground: 773 Sq. Ft.
- Year Built: 1987
Lot Features
- Lot Size (Acres): 1.1
- Zoning: AA
- Lot Description: Fence - Partial, Level Lot, Professionally Landscaped
Water Features
- Water Front Desc.: Beach Rights
Green Features
- Energy Features: Generator, Programmable Thermostat, Thermopane Windows
Financial Considerations
- Assessment Amount: $1,029,800
- Tax Year: July 2025-June 2026
Disclosures and Reports
- Exclusions: As per Incl/Excl Addendum.
- Flood Zone: Yes
- Property ID: 413102
Get Pre-Approved Today
Schools
Schools serving 299 Saugatuck Ave
School District:Westport School District
| Name | Grades | Distance |
|---|---|---|
King's Highway Elementary School 125 Post Road West, Westport, CT 06880 | K-5 | 2.1 mi |
Coleytown Middle School 255 North Avenue, Westport, CT 06880 | 6-8 | 5.1 mi |
Staples High School 70 North Avenue, Westport, CT 06880 | 9-12 | 4.2 mi |
Disclaimer:
School attendance boundaries provided by ATTOM Data Solutions and are for reference only. Contact the school directly to verify enrollment eligibility.
Price & Sales History for 299 Saugatuck Ave
Date
Details
Price
Change
Source
7/31/2026
Sold
$2,900,000
3.61%
MLS
5/28/2026
Listed
$2,799,000
—
MLS
Disclaimer: Historical sales information is derived from public records provided by the county offices. Information is not guaranteed and should be independently verified.
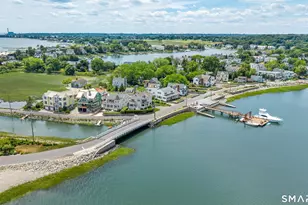
299 Saugatuck Avenue, Westport, CT 06880 (MLS# 24169465) is a Single Family property that was sold at $2,900,000 on July 31, 2026. This property was listed by Bross Chingas Bross Team at Coldwell Banker Realty from our Westport Office.Want to learn more about 299 Saugatuck Avenue? Do you have questions about finding other Single Family real estate for sale in Westport? You can browse all Westport real estate or contact a Coldwell Banker agent to request more information.