Full Property Details for 462 Riverside Ave
General
- Rent: $8,770
- Status: Active
- Type: Single Family
- Source: SMARTMLS
- MLS ID: 24180588
- Updated: 9/10/2026
- Added to Site: 95 day(s) ago
Rental Information
- Rental Type: Yearly Unfurnished
- Lease Terms: Per Month
Interior
- Number of Rooms: 7
- Interior Features: Security System
- Fireplace: Yes
- Number of Fireplaces: 1
- Appliances: Oven/Range, Microwave, Refrigerator, Dishwasher, Wine Chiller
Rooms
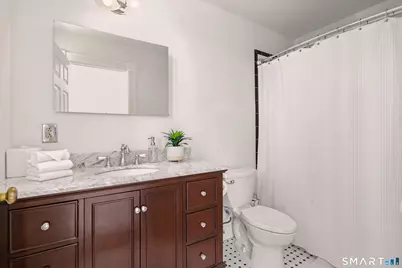
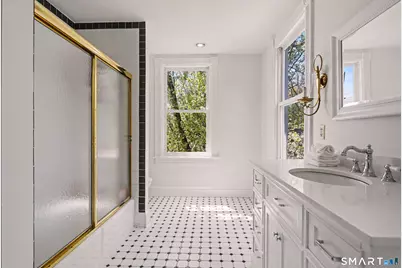
- Total Bathrooms: 3
- Full Bathrooms: 3
- Total Bedrooms: 3
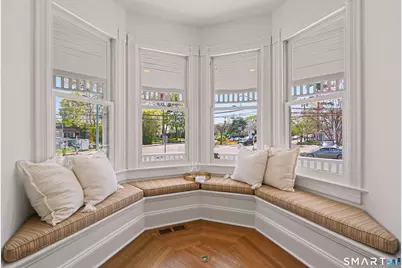
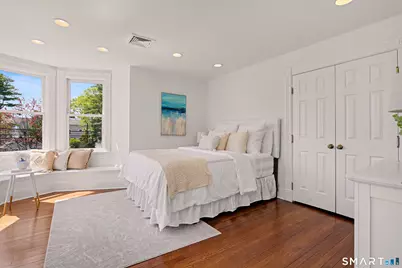
- Primary Bedroom: Primary Bedroom - Bay/Bow Window, Bedroom Suite, Upper
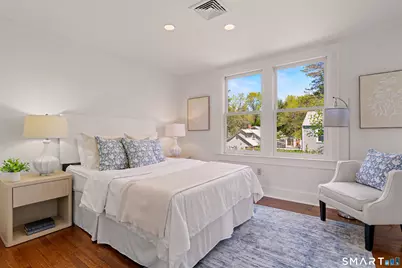
- Bedroom 1: Bedroom - Bay/Bow Window, Hardwood Floor, Upper
- Bedroom 2: Bedroom - Full Bath, Wall/Wall Carpet, Upper
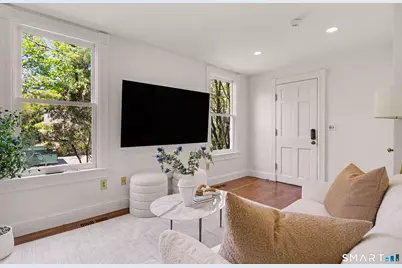
- Living Room: Living Room - Bay/Bow Window, Fireplace, Hardwood Floor, Main
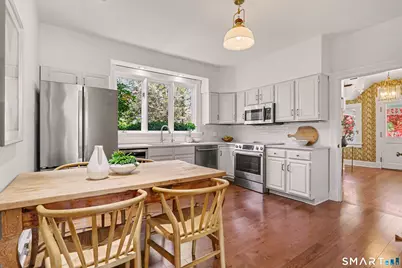
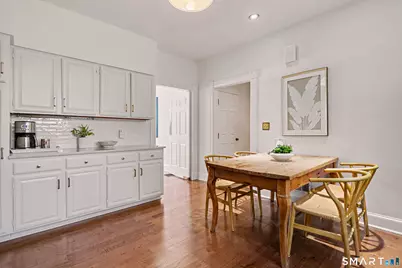
- Eat In Kitchen: Eat-In Kitchen - Hardwood Floor, Main
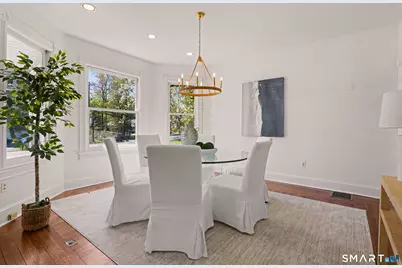
- Dining Room: Dining Room - Bay/Bow Window, Hardwood Floor, Main
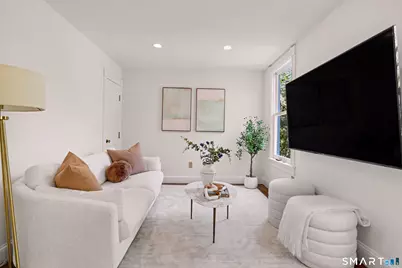
- Den: Den - Hardwood Floor, Main
- Laundry: Upper Level
- Other Room 1: Other, Upper
- In-Law/Au Pair Suite: Yes
Exterior
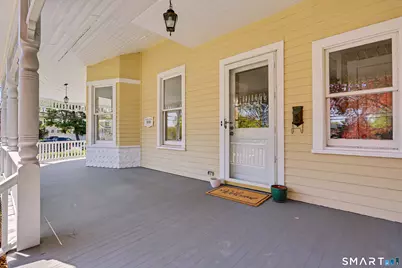
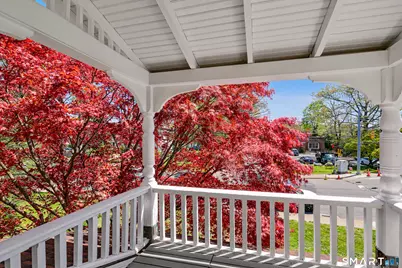
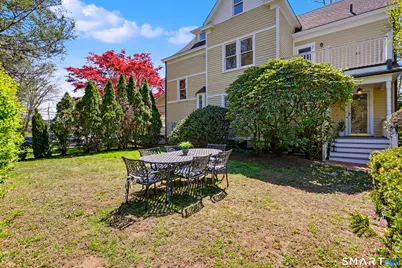
- Exterior Features: Balcony, Porch, Lighting, Underground Sprinkler
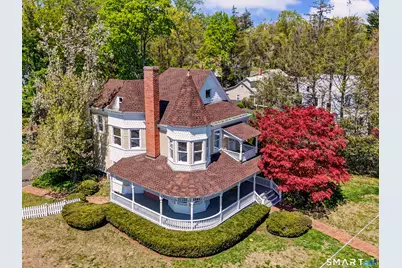
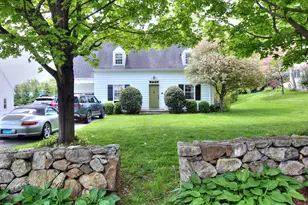
- Color: creamy yellow
Parking
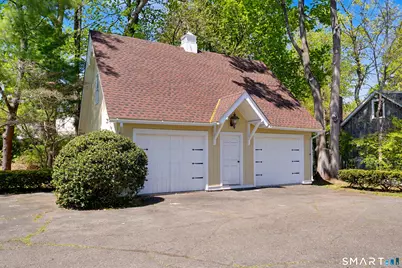
- Garage: Yes
- Garage Spaces: 2
- Parking: Detached Garage
Location
- County: Fairfield
- Neighborhood: Saugatuck
- Driving Directions: Riverside Avenue
School Information
- Elementary School: Kings Highway
- Middle School: Coleytown
- High School: Staples
Community
- Community Name: Saugatuck
- Pet Restrictions: Dogs case by case basis
Heating & Cooling
- Cooling Type: Central Air, Heat Pump, Zoned
- Heating Type: Hot Air, Electric
- Heating Fuel: Electric
- Water Heater: Electric, 80 Gallon Tank
Utilities
- Sewer: Public Sewer Connected
- Water: Public Water Connected
Structural Information
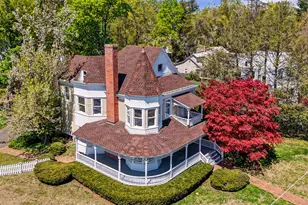
- Architectural Style: Victorian
- Construction Status: No/Resale
- Exterior Const.: Shake, Clapboard, Wood
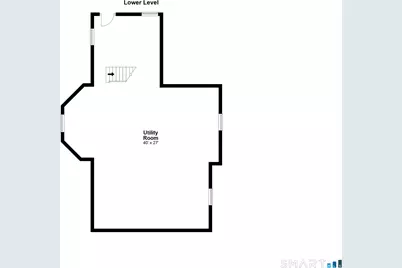
- Basement Desc.: Full, Unfinished
- Attic: Yes
- Square Feet: 2,235
- Above Ground: 2,235 Sq. Ft.
- Year Built: 1890
Lot Features
- Lot Size (Acres): 0.58
- Zoning: A
- Lot Description: Corner Lot
Water Features
- Water Front Desc.: Walk to Water, View
Financial Considerations
- Tenant Pays: Air Conditioning, All Utilities, Cable TV, Credit Check, Electricity, Heat, Hot Water, Insurance, Internet, Security System, Snow Removal, Trash Service, Water
Disclosures and Reports
Listed by Coach Lamp Living, Beth Anrig