Full Property Details for 5 Twin Cir Dr
General
- Sold For: $3,737,000
- HOA FEE: $146/month
- HOA FEE FREQ.: Annually
- Taxes: (July 2023-June 2024)
- Status: Closed
- Type: Single Family
- Source: SMARTMLS
- MLS ID: 170561893
- Added to Site: 1, 139 day(s) ago
Interior
- Number of Rooms: 16
- Rooms/Areas: Exercise Room, Foyer, Gym, Laundry Room, Mud Room
- Interior Features: Audio System, Cable - Available, Central Vacuum, Open Floor Plan, Security System
- Fireplace: Yes
- Number of Fireplaces: 3
- Appliances: Oven/Range, Microwave, Refrigerator, Freezer, Dishwasher, Washer, Dryer
Rooms
- Total Bathrooms: 7
- Full Bathrooms: 5
- Half Bathrooms: 2
- Total Bedrooms: 6
- Primary Suite: Fireplace, Full Bath, Hardwood Floor, Vaulted Ceiling, 26 x 16, Upper
- Bedroom 1: Bedroom - Engineered Wood Floor, Full Bath, 16 x 10, Lower
- Bedroom 2: Bedroom - Hardwood Floor, Jack & Jill Bath, Walk-In Closet, 15 x 12, Upper
- Bedroom 3: Bedroom - Cedar Closet, Hardwood Floor, Jack & Jill Bath, 15 x 12, Upper
- Bedroom 4: Bedroom - Full Bath, Hardwood Floor, Stall Shower, Walk-In Closet, 16 x 13, Upper
- Bedroom 5: Bedroom - Full Bath, Hardwood Floor, Tub w/Shower, Walk-In Closet, 16 x 15, Upper
- Living Room: Living Room - 9 ft+ Ceilings, Fireplace, Hardwood Floor, 20 x 14, Main
- Family Room: Family Room - 9 ft+ Ceilings, Built-Ins, Fireplace, French Doors, Hardwood Floor, 20 x 16, Main
- Eat In Kitchen: Eat-In Kitchen - 9 ft+ Ceilings, Breakfast Nook, French Doors, Hardwood Floor, , 21 x 18, Main
- Dining Room: Dining Room - 9 ft+ Ceilings, Hardwood Floor, 19 x 15, Main
- Office: Office - 9 ft+ Ceilings, Hardwood Floor, 11 x 12, Main
- Study: Built-Ins, Hardwood Floor, 15 x 11, Upper
- Game room: Yes
- Game Room: Rec/Play Room - Engineered Wood Floor, 20 x 17, Lower
- Rec Room: Engineered Wood Floor, 20 x 17, Lower
- Laundry: Upper Level
Additional Information
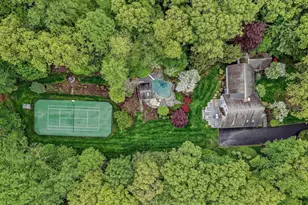
- Pool: Yes
- Pool Description: In Ground Pool, Spa, Heated, Safety Fence, Gunite
Exterior
- Exterior Features: French Doors, Grill, Lighting, Patio, Underground Sprinkler
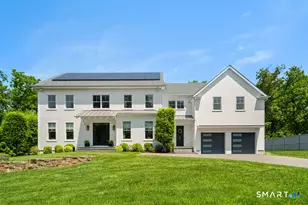
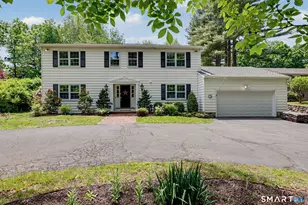
- Color: White
Parking
- Garage: Yes
- Attached garage: Yes
- Garage Spaces: 3
- Parking: Attached Garage, Detached Garage
Location
- County: Fairfield
- Neighborhood: Long Lots
- Driving Directions: North Avenue To Twin Circle
School Information
- Elementary School: Long Lots
- Middle School: Bedford
- High School: Staples
Community
- Community Name: Long Lots
- Association: Yes
- Home Owners Assn.: 1
- Assoc. Fees Include: Snow Removal, Road Maintenance
Heating & Cooling
- Cooling Type: Central Air, Zoned
- Heating Type: Hot Air, Zoned, Natural Gas
- Heating Fuel: Natural Gas
- Water Heater: 80 Gallon Tank
Utilities
- Sewer: Septic
- Water: Public Water Connected
Structural Information
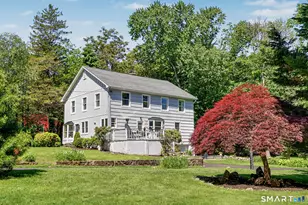
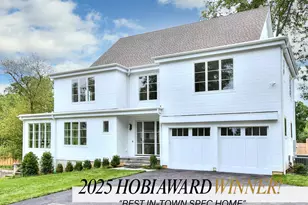
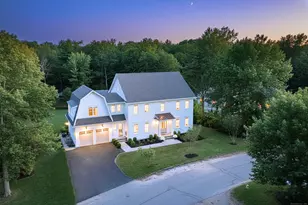
- Architectural Style: Colonial
- Construction Status: No/Resale
- Exterior Const.: Shingle, Wood
- Basement Desc.: Full, Fully Finished, Walk-out, Storage
- Roof: Wood Shingle
- Attic: Yes
- Square Feet: 7,234
- Above Ground: 5,516 Sq. Ft.
- Below Ground: 1,718 Sq. Ft.
- Year Built: 2012
Lot Features
- Lot Size (Acres): 1
- Driveway/Sidewalk: Asphalt
- Zoning: RES
- Lot Description: Level Lot, Fence - Stone, Professionally Landscaped
Water Features
- Water Front Desc.: Water Community
Green Features
- Energy Features: Generator, Programmable Thermostat, Thermopane Windows
Financial Considerations
- Association Fee: $1,750
- Assoc Fee Freq.: Annually
- Assessment Amount: $1,558,900
- Tax Year: July 2023-June 2024
Disclosures and Reports
Listed by The Riverside Realty Group, Brett and Jenn Lieberman Team, Brett Lieberman and The Riverside Realty Group, Brett and Jenn Lieberman Team, Jenn Lieberman
Sold by Higgins Group Bedford Square, Gary Shelton