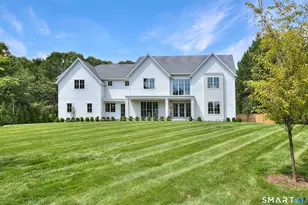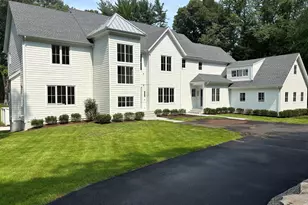

This is a carousel with tiles that activate property listing cards. Use the previous and next buttons to navigate.
1/1
$5,375,000
This is a carousel with tiles that activate property listing cards. Use the previous and next buttons to navigate.
1/1
Property Description
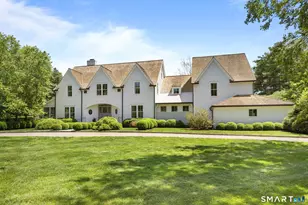
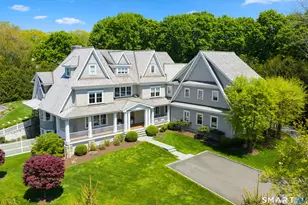
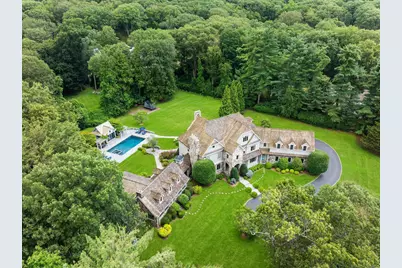
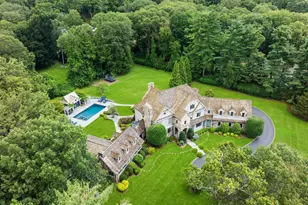
A RARE SECOND CHANCE. This estate drew multiple offers within days, then sellers pressed pause. With plans now finalized, it's back on the market. Charming. Unique. Soulful. These are the words the current owner uses to describe this exceptional estate-and from the moment you arrive, you'll understand why. Poised on 2.85 private acres, this exceptional estate seamlessly weaves timeless heritage with modern luxury. At its core: a preserved 1930 Frazier Peters stone cottage-now a 2-bed, 2-bath guest house. At its heart: a 2007 custom-built main residence by Coastal Construction, echoing Peters' signature stonework with scale and sophistication. Step inside and you'll understand why guests so often say, "Every room tells a story." A just-completed interior redesign has curated every finish, light fixture, and wall covering to create warmth and quiet elegance. The flow between rooms is not just open-it's meaningful, revealing itself gradually like a favorite novel. The barrel-ceilinged primary suite, sunlit kitchen, cozy living room, hidden reading nooks, and versatile third-floor retreat all invite you to live more slowly, more beautifully. A gym, media room, and music studio offer space to move, create, and unwind. Outside, a pool/spa, pool house, and terrace with fireplace and outdoor kitchen extend the experience. Offered fully furnished at an additional cost if desired. Where every detail invites you to live with intention, comfort and quiet luxury.
Full Property Details
Full Property Details for 9 Greenbrier Rd
General
- Sold For: $5,375,000
- Taxes: (July 2025-June 2026)
- Status: Closed
- Type: Single Family
- Source: SMARTMLS
- MLS ID: 24112473
- Added to Site: 309 day(s) ago
Interior
- Number of Rooms: 18
- Rooms/Areas: Breezeway, Exercise Room, Foyer, Laundry Room, Mud Room, Music Room
- Interior Features: Audio System, Auto Garage Door Opener, Cable - Pre-wired, Security System
- Fireplace: Yes
- Number of Fireplaces: 5
- Appliances: Gas Cooktop, Oven/Range, Wall Oven, Microwave, Range Hood, Subzero, Dishwasher, Washer, Dryer, Wine Chiller
Rooms
Bathrooms
- Total Bathrooms: 9
- Full Bathrooms: 7
- Half Bathrooms: 2
Bedrooms
- Total Bedrooms: 7
- Primary Suite: 9 ft+ Ceilings, Gas Log Fireplace, Full Bath, Walk-In, Upper
- Bedroom 1: Bedroom - Hardwood Floor, Main
- Bedroom 2: Bedroom - 9 ft+ Ceilings, Full Bath, Hardwood Floor, Upper
- Bedroom 3: Bedroom - Full Bath, Hardwood Floor, Upper
- Bedroom 4: Bedroom - 9 ft+ Ceilings, Full Bath, Hardwood Floor, Upper
- Bedroom 5: Bedroom - 9 ft+ Ceilings, Full Bath, Hardwood Floor, Upper
- Bedroom 6: Bedroom - 9 ft+ Ceilings, Full Bath, Hardwood Floor, On 3rd Floor, Upper
Other Rooms
- Living Room: Living Room - 9 ft+ Ceilings, Gas Log Fireplace, Hardwood Floor, Main
- Great Room: Great Room - Vaulted Ceiling, Fireplace, Hardwood Floor, Main
- Family Room: Family Room - 9 ft+ Ceilings, Fireplace, Hardwood Floor, Main
- Eat In Kitchen: Eat-In Kitchen - 9 ft+ Ceilings, Dining Area, Wet Bar, Island, Pantry, Hardwood, Main
- Dining Room: Dining Room - 9 ft+ Ceilings, Hardwood Floor, Main
- Office: Office - 9 ft+ Ceilings, Built-Ins, French Doors, Hardwood Floor, Main
- Den: Den - Vaulted Ceiling, Hardwood Floor, Main
- Game room: Yes
- Game Room: Rec/Play Room - 9 ft+ Ceilings, Hardwood Floor, Upper
- Rec Room: 9 ft+ Ceilings, Hardwood Floor, Upper
- Theater/Media: Media Room - Entertainment Center, Lower
- Laundry: Upper Level
Additional Information
- Pool: Yes
- Pool Description: Gunite, Heated, Pool House, Safety Fence, In Ground Pool
Exterior
- Exterior Features: Grill, Underground Utilities, Breezeway, Lighting, Guest House, Stone Wall, French Doors, Patio
- Color: Stone Grey
Parking
- Garage: Yes
- Attached garage: Yes
- Garage Spaces: 3
- Parking: Attached Garage
Location
- County: Fairfield
- Neighborhood: Coleytown
- Driving Directions: Easton Rd to Greenbrier - between North Ave & Bayberry
School Information
- Elementary School: Coleytown
- Middle School: Coleytown
- High School: Staples
Community
- Community Name: Coleytown
Heating & Cooling
- Cooling Type: Central Air
- Heating Type: Hydro Air, Zoned, Oil
- Heating Fuel: Oil
- Water Heater: Oil, Domestic
Utilities
- Sewer: Septic
- Water: Private Well
Structural Information
- Architectural Style: Colonial
- Construction Status: No/Resale
- Exterior Const.: Clapboard, Stone
- Basement Desc.: Full, Heated, Storage, Cooled, Interior Access, Full With Walk-Out
- Roof: Wood Shingle
- Attic: Yes
- Square Feet: 13,615
- Above Ground: 11,161 Sq. Ft.
- Below Ground: 2,454 Sq. Ft.
- Year Built: 2007
Lot Features
- Lot Size (Acres): 2.85
- Zoning: AAA
- Lot Description: Dry, Level Lot, Professionally Landscaped
Water Features
- Water Front Desc.: Beach Rights
Green Features
- Energy Features: Generator, Programmable Thermostat, Thermopane Windows
Financial Considerations
- Assessment Amount: $2,832,100
- Tax Year: July 2025-June 2026
Disclosures and Reports
- Exclusions: Please see attached list of inclusions/exclusions
- Property ID: 416952
Get Pre-Approved Today
Schools
Schools serving 9 Greenbrier Rd
School District:Westport School District
| Name | Grades | Distance |
|---|---|---|
Coleytown Elementary School 65 Easton Road, Westport, CT 06880 | K-5 | 0.5 mi |
Coleytown Middle School 255 North Avenue, Westport, CT 06880 | 6-8 | 0.5 mi |
Staples High School 70 North Avenue, Westport, CT 06880 | 9-12 | 1.9 mi |
Disclaimer:
School attendance boundaries provided by ATTOM Data Solutions and are for reference only. Contact the school directly to verify enrollment eligibility.
Price & Sales History for 9 Greenbrier Rd
Date
Details
Price
Change
Source
5/21/2026
Sold
$5,375,000
-6.11%
MLS
7/24/2025
Listed
$5,725,000
—
MLS
Disclaimer: Historical sales information is derived from public records provided by the county offices. Information is not guaranteed and should be independently verified.
9 Greenbrier Road, Westport, CT 06880 (MLS# 24112473) is a Single Family property that was sold at $5,375,000 on May 21, 2026. This property was listed by Cindy Raney & Team from our Westport Office.Want to learn more about 9 Greenbrier Road? Do you have questions about finding other Single Family real estate for sale in Westport? You can browse all Westport real estate or contact a Coldwell Banker agent to request more information.