This is a carousel with tiles that activate property listing cards. Use the previous and next buttons to navigate.
1/1
$5,700,000
This is a carousel with tiles that activate property listing cards. Use the previous and next buttons to navigate.
1/1
Property Description
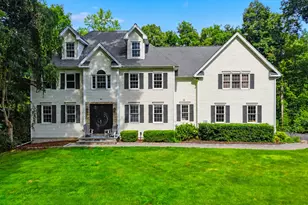
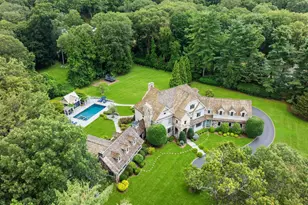
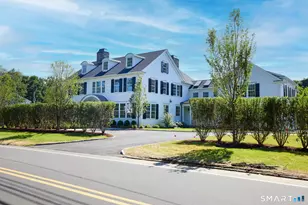
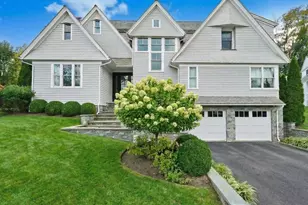
Nestled on a quiet cul-de-sac in one of Westport's most convenient locations, 6 Twin Circle Drive offers luxury living with exceptional indoor and outdoor spaces. Just moments to Bedford Middle School, Staples High School, downtown Westport, trains, shopping, restaurants, Longshore, and Compo Beach, this property combines privacy, recreation, and convenience. The resort-style backyard features a pool with spa, expansive lounging areas, full outdoor kitchen, and a rare post-tension concrete tennis court - the premier surface used at elite clubs and college facilities. A truly extraordinary amenity rarely found in residential homes. The home offers an open floor plan filled with natural light and thoughtfully designed spaces. The gourmet chef's kitchen features high-end appliances, abundant workspace, and two dishwashers. Main-level highlights include elegant entertaining spaces, a private meditation room, and seamless indoor-outdoor flow. The primary suite is a retreat with a spa-inspired bath, steam shower, and dressing room with abundant closets. Upstairs, an incredible playroom with six built-in beds creates the perfect sleepover space or playroom. The walk-out lower level offers versatility with a media room, gym, office, and guest suite ideal for extended family, au pair, or guests. Rarely does a Westport luxury home offer resort-style amenities, premier tennis facilities, flexible living space, and walk-to-school convenience in such a private setting.
Full Property Details
Full Property Details for 6 Twin Cir Dr
General
- Sold For: $5,700,000
- Taxes: $2,000 (July 2025-June 2026)
- Status: Closed
- Type: Single Family
- Source: SMARTMLS
- MLS ID: 24168601
- Added to Site: 107 day(s) ago
Interior
- Number of Rooms: 16
- Rooms/Areas: Exercise Room, Foyer, Laundry Room, Mud Room, Staff Quarters, Workshop
- Interior Features: Audio System, Central Vacuum, Security System
- Fireplace: Yes
- Number of Fireplaces: 3
- Appliances: Cook Top, Oven/Range, Counter Grill, Wall Oven, Microwave, Refrigerator, Freezer, Icemaker, Dishwasher, Washer, Dryer
Rooms
Bathrooms
- Total Bathrooms: 7
- Full Bathrooms: 5
- Half Bathrooms: 2
Bedrooms
- Total Bedrooms: 6
- Primary Bedroom: Primary Bedroom - 9 ft+ Ceilings, Fireplace, Full Bath, Walk-In Closet, Hardwood Floor, Upper
- Bedroom 1: Bedroom - 9 ft+ Ceilings, Hardwood Floor, On 3rd Floor, Other
- Bedroom 2: Bedroom - 9 ft+ Ceilings, Hardwood Floor, Upper
- Bedroom 3: Bedroom - 9 ft+ Ceilings, Hardwood Floor, Upper
- Bedroom 4: Bedroom - 9 ft+ Ceilings, Full Bath, Walk-In Closet, Hardwood Floor, Upper
- Bedroom 5: Bedroom - 9 ft+ Ceilings, Full Bath, Walk-In Closet, Hardwood Floor, Upper
Other Rooms
- Family Room: Family Room - 9 ft+ Ceilings, Fireplace, Hardwood Floor, Main
- Kitchen: Kitchen - 9 ft+ Ceilings, Breakfast Nook, Pantry, Main
- Eat In Kitchen: Eat-In Kitchen - 9 ft+ Ceilings, Hardwood Floor, Main
- Den: Den - 9 ft+ Ceilings, Fireplace, Hardwood Floor, Main
- Game room: Yes
- Game Room: Rec/Play Room, Lower
- Rec Room: Lower
- Laundry: Upper Level
Additional Information
- Pool: Yes
- Pool Description: In Ground Pool
Exterior
- Exterior Features: Gutters, Lighting, French Doors, Patio, Grill, Tennis Court, Porch, Deck, Underground Sprinkler
- Color: Light Gray
Parking
- Garage: Yes
- Attached garage: Yes
- Garage Spaces: 3
- Parking: Attached Garage
Location
- County: Fairfield
- Neighborhood: Long Lots
- Driving Directions: North Ave to Twin Circle, turn right into the first cul-de-sac
School Information
- Elementary School: Long Lots
- Middle School: Bedford
- High School: Staples
Community
- Community Name: Long Lots
Heating & Cooling
- Cooling Type: Attic Fan, Central Air, Zoned
- Heating Type: Zoned
- Water Heater: Natural Gas, Domestic
Utilities
- Sewer: Septic
- Water: Public Water Connected
Structural Information
- Architectural Style: Colonial
- Construction Status: No/Resale
- Exterior Const.: Shake, Cedar
- Basement Desc.: Full, Heated, Fully Finished, Cooled, Interior Access, Walk-out, Liveable Space
- Roof: Wood Shingle
- Attic: Yes
- Square Feet: 8,717
- Above Ground: 6,777 Sq. Ft.
- Below Ground: 1,940 Sq. Ft.
- Year Built: 2013
Lot Features
- Lot Size (Acres): 1.39
- Zoning: AA
- Lot Description: Fence - Wood, Fence - Privacy, Fence - Full, Level Lot, On Cul-De-Sac
Green Features
- Energy Features: Energy Star Rated, Extra Insulation, Generator, Thermopane Windows
Financial Considerations
- Assessment Amount: $1,896,300
- Tax Amount: $2,000
- Tax Year: July 2025-June 2026
Disclosures and Reports
- Property ID: 409959
Get Pre-Approved Today
Schools
Schools serving 6 Twin Cir Dr
School District:Westport School District
| Name | Grades | Distance |
|---|---|---|
Long Lots School 13 Hyde Lane, Westport, CT 06880 | K-5 | 1.2 mi |
Bedford Middle School 88 North Avenue, Westport, CT 06880 | 6-8 | 0.3 mi |
Staples High School 70 North Avenue, Westport, CT 06880 | 9-12 | 0.3 mi |
Disclaimer:
School attendance boundaries provided by ATTOM Data Solutions and are for reference only. Contact the school directly to verify enrollment eligibility.
Price & Sales History for 6 Twin Cir Dr
Date
Details
Price
Change
Source
8/07/2026
Sold
$5,700,000
14%
MLS
5/11/2026
Listed
$5,000,000
—
MLS
Disclaimer: Historical sales information is derived from public records provided by the county offices. Information is not guaranteed and should be independently verified.
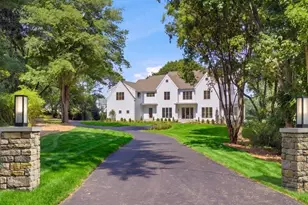
6 Twin Circle Drive, Westport, CT 06880 (MLS# 24168601) is a Single Family property that was sold at $5,700,000 on August 07, 2026. This property was listed by Judy Michaelis from our Westport Office.Want to learn more about 6 Twin Circle Drive? Do you have questions about finding other Single Family real estate for sale in Westport? You can browse all Westport real estate or contact a Coldwell Banker agent to request more information.