This is a carousel with tiles that activate property listing cards. Use the previous and next buttons to navigate.
1/1
$237,000
This is a carousel with tiles that activate property listing cards. Use the previous and next buttons to navigate.
1/1
Property Description
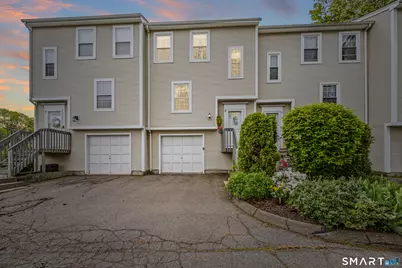
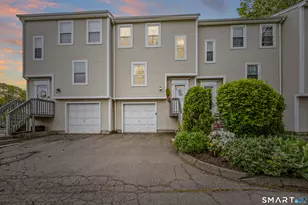
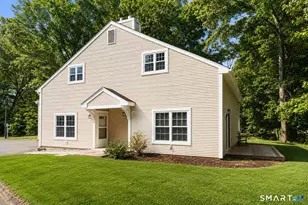
**Highest & best offers due 5/20 @6pm** Located within a peaceful and well-maintained community, this spacious, original owner 3-level townhouse offers warmth, comfort, and flexible living throughout. From cozy evenings by the fireplace to quiet mornings spent on the private balcony, every space in this home was designed to be enjoyed. The open living and dining area feels bright and welcoming, with sliders that fill the room with natural light and lead directly outside. The updated eat-in kitchen creates a comfortable space for everyday meals and conversation, while the lower-level partially finished walk out basement offers flexibility for a family room, home office, movie room, gym, or relaxing retreat. Upstairs, the primary bedroom feels like a peaceful escape with a walk-in closet and private full bath. A second bedroom and additional full bath provide comfortable space for guests or everyday living, plus a convenient upstairs washer and dryer. Thoughtful updates throughout the home, including all new windows, slider, and front door, along with newer central air, natural gas furnace and roof, add a sense of comfort and ease you can appreciate every day. HOA fees include both water & sewer. Beyond the home itself, residents enjoy a lifestyle centered around convenience and recreation with access to a basketball court, public pool, nearby parks, golf course, health club, and bus lines, making it easy to stay active, connected, and enjoy the peaceful charm of the community.
Full Property Details
Full Property Details for 18 Tabshey Ct #18
General
- Sold For: $237,000
- HOA FEE: $519/month
- Taxes: (July 2025-June 2026)
- Status: Closed
- Type: Townhouse
- Source: SMARTMLS
- MLS ID: 24159997
- Added to Site: 55 day(s) ago
Interior
- Number of Rooms: 6
- Interior Features: Auto Garage Door Opener, Cable - Available
- Fireplace: Yes
- Number of Fireplaces: 1
- Appliances: Oven/Range, Microwave, Range Hood, Refrigerator, Dishwasher, Disposal, Washer, Dryer
Rooms
Bathrooms
- Total Bathrooms: 3
- Full Bathrooms: 2
- Half Bathrooms: 1
Bedrooms
- Total Bedrooms: 2
- Primary Bedroom: Primary Bedroom - Full Bath, Walk-In Closet, Wall/Wall Carpet, Upper
- Bedroom 1: Bedroom - Wall/Wall Carpet, Upper
Other Rooms
- Living Room: Living Room - Balcony/Deck, Combination Liv/Din Rm, Fireplace, Sliders, Wall/Wall Carpet, Main
- Family Room: Family Room - Wall/Wall Carpet, Lower
- Eat In Kitchen: Eat-In Kitchen, Main
- Laundry: Upper Level
Exterior
- Exterior Features: Balcony, Gutters, Lighting
Parking
- Garage: Yes
- Garage Spaces: 1
- Parking: Under House Garage
Location
- County: Hartford
- Complex: Tabshey
- Driving Directions: GPS Friendly
School Information
- Elementary School: Per Board of Ed
- Middle School: Silas Deane
- Intermediate School: Per Board of Ed
- High School: Wethersfield
Community
- Association: Yes
- Home Owners Assn.: 1
- Assoc. Fees Include: Grounds Maintenance, Trash Pickup, Snow Removal, Water, Sewer
- Pets Allowed: Yes
- Pet Restrictions: Per HOA restrictions
Heating & Cooling
- Cooling Type: Central Air
- Heating Type: Hot Air, Natural Gas
- Heating Fuel: Natural Gas
- Water Heater: Natural Gas, 40 Gallon Tank
Utilities
- Sewer: Public Sewer Connected
- Water: Public Water Connected
Structural Information
- Architectural Style: Townhouse
- Construction Status: No/Resale
- Exterior Const.: Vinyl Siding
- Basement Desc.: Full, Storage, Partially Finished, Liveable Space, Full With Walk-Out
- Square Feet: 1,534
- Above Ground: 1,334 Sq. Ft.
- Below Ground: 200 Sq. Ft.
- Year Built: 1985
Lot Features
- Zoning: SRD
- Lot Description: Level Lot
Green Features
- Energy Features: Storm Doors, Storm Windows
Financial Considerations
- Association Fee: $519
- Assoc Fee Freq.: Monthly
- Assessment Amount: $138,700
- Tax Year: July 2025-June 2026
Disclosures and Reports
- Property ID: 765690
Listed by KW Legacy Partners, Tina Frigeri
Sold by Century 21 AllPoints Realty, Lisa Cozzi Team, Molly Sullivan

Get Pre-Approved Today
Schools
Schools serving 18 Tabshey Ct #18
School District:Wethersfield School District
| Name | Grades | Distance |
|---|---|---|
Emerson-Williams School 461 Wells Road, Wethersfield, CT 06109 | K-6 | 1.2 mi |
Silas Deane Middle School 551 Silas Deane Highway, Wethersfield, CT 06109 | 7-8 | 1.3 mi |
Wethersfield High School 411 Wolcott Hill Road, Wethersfield, CT 06109 | 9-12 | 1.2 mi |
Disclaimer:
School attendance boundaries provided by ATTOM Data Solutions and are for reference only. Contact the school directly to verify enrollment eligibility.
Price & Sales History for 18 Tabshey Ct #18
Date
Details
Price
Change
Source
6/22/2026
Sold
$237,000
5.33%
MLS
5/15/2026
Listed
$225,000
—
MLS
Disclaimer: Historical sales information is derived from public records provided by the county offices. Information is not guaranteed and should be independently verified.
18 Tabshey Court #18, Wethersfield, CT 06109 (MLS# 24159997) is a Townhouse property that was sold at $237,000 on June 22, 2026. Want to learn more about 18 Tabshey Court #18? Do you have questions about finding other Townhouse real estate for sale in Wethersfield? You can browse all Wethersfield real estate or contact a Coldwell Banker agent to request more information.