
This is a carousel with tiles that activate property listing cards. Use the previous and next buttons to navigate.
1/1
$253,000
This is a carousel with tiles that activate property listing cards. Use the previous and next buttons to navigate.
1/1
Property Description
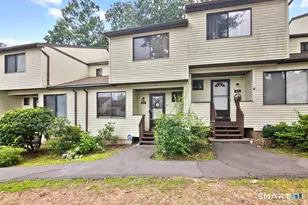
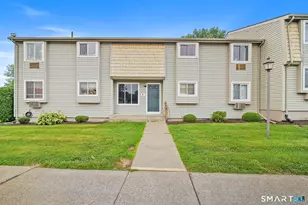
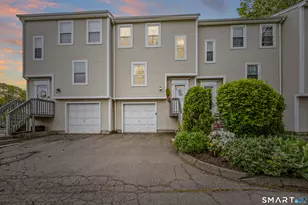
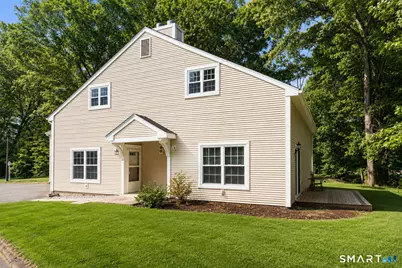
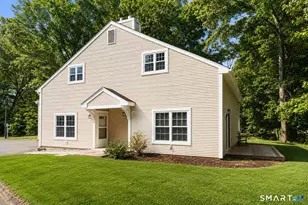
Pristine and tastefully designed, this completely renovated and move-in ready townhouse offers the ease of a first-floor primary bedroom, two full bathrooms, garage parking, and exceptional storage throughout. Freshly painted and thoughtfully updated, the home features refinished 5-inch oak hardwood flooring, new lighting, cathedral ceilings, skylights, an open stair rail, and a gas fireplace that serves as a warm focal point in the main living area. Filled with natural light, the home feels bright, welcoming, and comfortable from the moment you walk in. The updated kitchen features stainless steel appliances, updated hardware, ample cabinetry, and a functional layout designed for everyday living. The open living and dining area offers access through a sliding glass door to a private side deck, creating an inviting extension of the living space. A convenient first-floor laundry area adds to the home's practicality. The spacious first-floor primary suite offers the ease of main-level living and features a fully renovated bath with tile flooring, a tiled shower surround, frameless glass shower enclosure, updated vanity, and modern fixtures. A sliding glass door provides direct access to a private deck, creating a peaceful outdoor retreat. Upstairs, you'll find a generously sized second bedroom, a beautifully renovated full bathroom, and additional flexible space ideal for a home office, reading nook, or guest accommodations.
Full Property Details
Full Property Details for 33 Tabshey Ct #33
General
- Sold For: $253,000
- HOA FEE: $499/month
- Taxes: (July 2025-June 2026)
- Status: Closed
- Type: Townhouse
- Source: SMARTMLS
- MLS ID: 24172935
- Added to Site: 76 day(s) ago
Interior
- Number of Rooms: 5
- Interior Features: Cable - Available
- Fireplace: Yes
- Number of Fireplaces: 1
- Appliances: Electric Range, Oven/Range, Microwave, Refrigerator, Dishwasher, Washer, Dryer
Rooms
Bathrooms
- Total Bathrooms: 2
- Full Bathrooms: 2
Bedrooms
- Total Bedrooms: 2
- Primary Bedroom: Primary Bedroom - Remodeled, Sliders, Hardwood Floor, 12.3 x 14, Main
- Bedroom 1: Bedroom - Remodeled, Hardwood Floor, 12.6 x 11.5, Upper
Other Rooms
- Living Room: Living Room - Remodeled, Skylight, 9 ft+ Ceilings, Cathedral Ceiling, Gas Log Fireplace, Hardwood Floor, 14.11 x 19.3, Main
- Kitchen: Kitchen - Remodeled, 10.1 x 11.3, Main
- Dining Room: Dining Room - Remodeled, 2 Story Window(s), Skylight, 9 ft+ Ceilings, Hardwood Floor, Main
- Laundry: Main Level
Exterior
- Exterior Features: Porch, Deck, Gutters, Lighting
Parking
- Garage: Yes
- Attached garage: Yes
- Garage Spaces: 1
- Parking: Attached Garage
Location
- County: Hartford
- Complex: Tabshey
- Driving Directions: GPS
School Information
- Elementary School: Charles Wright
- Middle School: Silas Deane
- High School: Wethersfield
Community
- Association: Yes
- Home Owners Assn.: 1
- Assoc. Fees Include: Grounds Maintenance, Trash Pickup, Snow Removal, Water, Sewer, Insurance
- Pets Allowed: Yes
- Pet Restrictions: one cat or one dog
Heating & Cooling
- Cooling Type: Central Air
- Heating Type: Hot Air, Natural Gas
- Heating Fuel: Natural Gas
- Water Heater: 50 Gallon Tank
Utilities
- Sewer: Public Sewer Connected
- Water: Public Water Connected
Structural Information
- Architectural Style: Townhouse
- Construction Status: No/Resale
- Exterior Const.: Vinyl Siding
- Basement Desc.: None
- Attic: Yes
- Unit on End: Yes
- Square Feet: 1,162
- Above Ground: 1,162 Sq. Ft.
- Year Built: 1986
Lot Features
- Zoning: SRD
- Lot Description: N/A
Green Features
- Energy Features: Programmable Thermostat, Thermopane Windows
Financial Considerations
- Association Fee: $499
- Assoc Fee Freq.: Monthly
- Assessment Amount: $153,414
- Tax Year: July 2025-June 2026
Disclosures and Reports
- Property ID: 2375808
Get Pre-Approved Today
Schools
Schools serving 33 Tabshey Ct #33
School District:Wethersfield School District
| Name | Grades | Distance |
|---|---|---|
Emerson-Williams School 461 Wells Road, Wethersfield, CT 06109 | K-6 | 1.2 mi |
Silas Deane Middle School 551 Silas Deane Highway, Wethersfield, CT 06109 | 7-8 | 1.2 mi |
Wethersfield High School 411 Wolcott Hill Road, Wethersfield, CT 06109 | 9-12 | 1.1 mi |
Disclaimer:
School attendance boundaries provided by ATTOM Data Solutions and are for reference only. Contact the school directly to verify enrollment eligibility.
Price & Sales History for 33 Tabshey Ct #33
Date
Details
Price
Change
Source
7/27/2026
Sold
$253,000
7.66%
MLS
6/10/2026
Listed
$235,000
—
MLS
Disclaimer: Historical sales information is derived from public records provided by the county offices. Information is not guaranteed and should be independently verified.
33 Tabshey Court #33, Wethersfield, CT 06109 (MLS# 24172935) is a Townhouse property that was sold at $253,000 on July 27, 2026. This property was listed by Nikki Defrancesco from our South Windsor Office.Want to learn more about 33 Tabshey Court #33? Do you have questions about finding other Townhouse real estate for sale in Wethersfield? You can browse all Wethersfield real estate or contact a Coldwell Banker agent to request more information.