This is a carousel with tiles that activate property listing cards. Use the previous and next buttons to navigate.
1/40
$479,900 Coming Soon
This is a carousel with tiles that activate property listing cards. Use the previous and next buttons to navigate.
1/40
Property Description
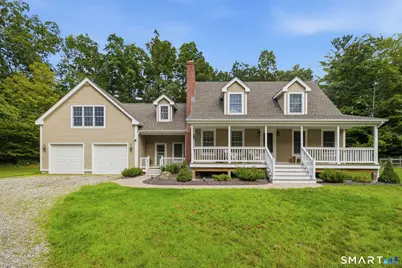
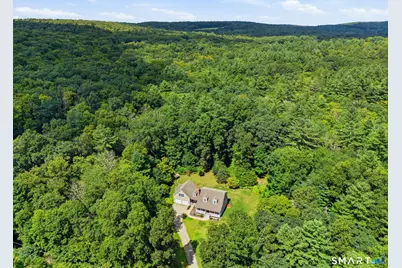
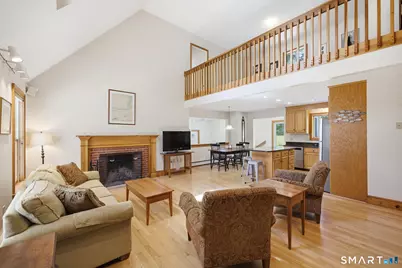
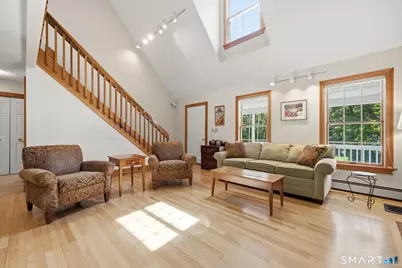
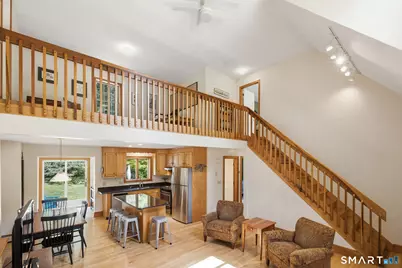
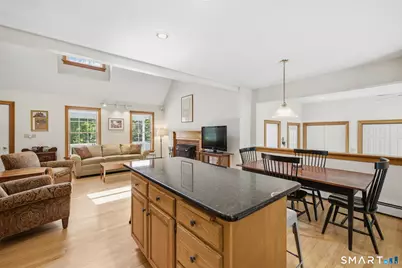
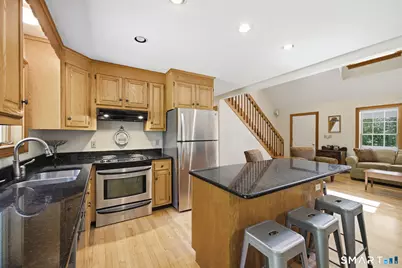
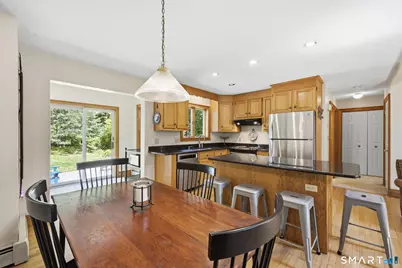
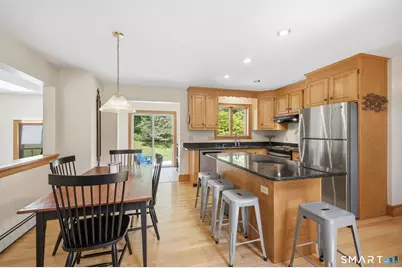
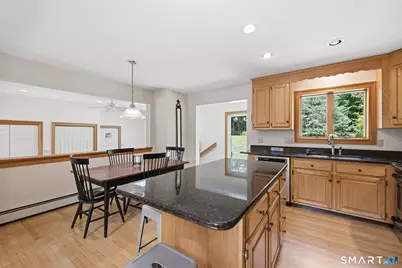
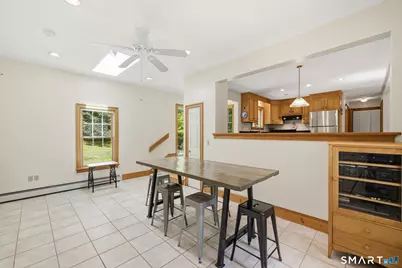
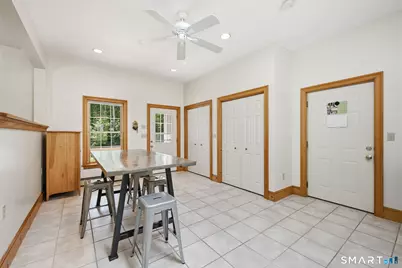
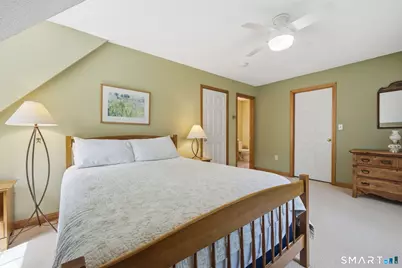
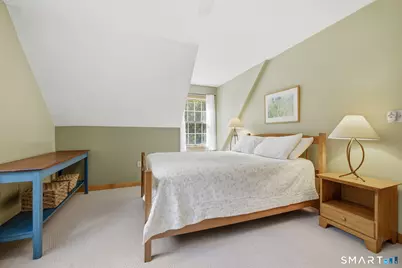
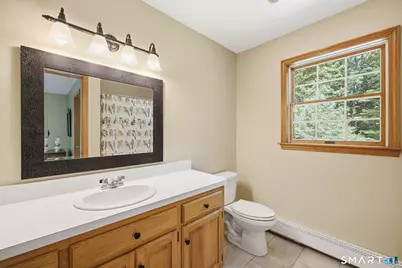
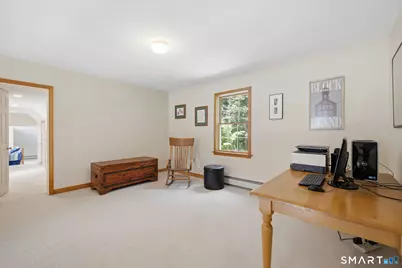
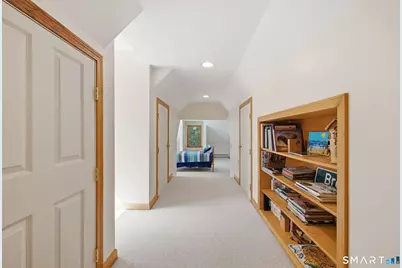
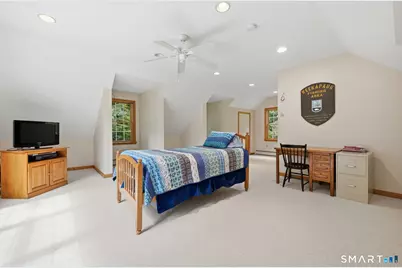
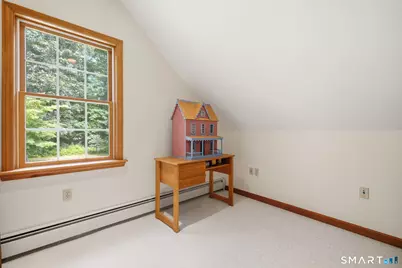
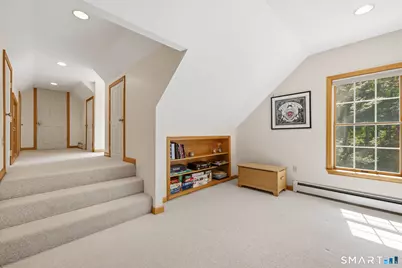
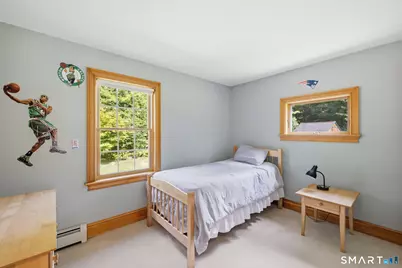
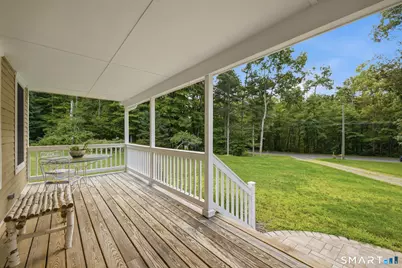
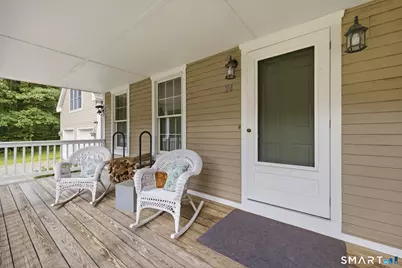
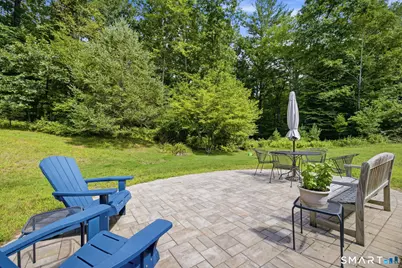
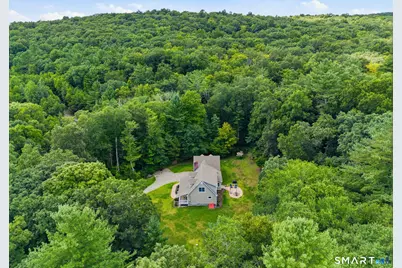
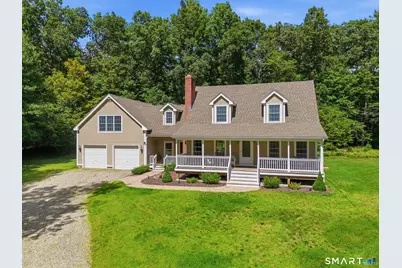
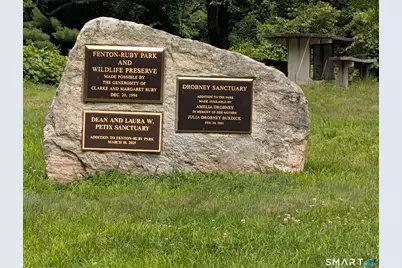
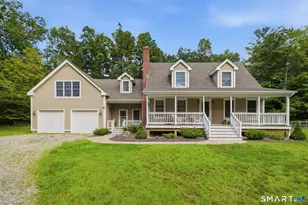
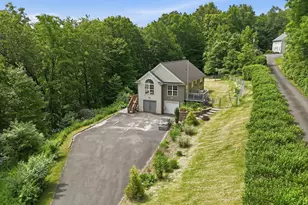
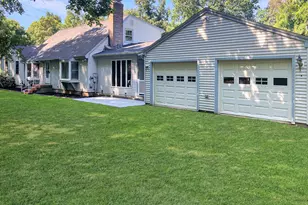
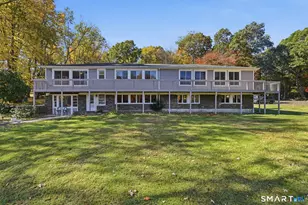
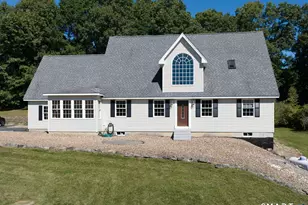
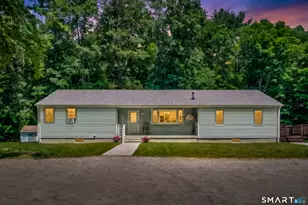
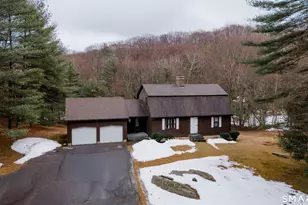
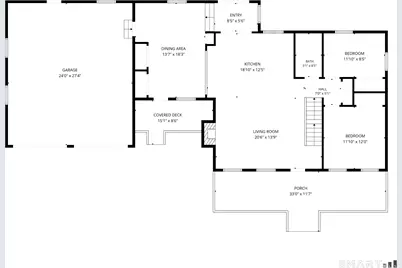
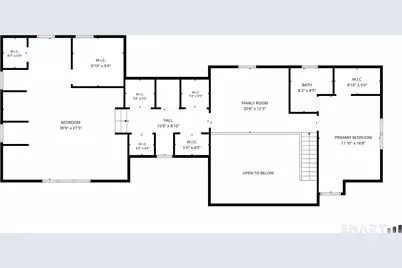
Perched perfectly on 2.78 private acres, this 4 bedroom home with covered front porch, open floor plan and cathedral ceiling has a contemporary vibe! The centrally located kitchen is the heart of this home with granite counter tops, center island breakfast bar, hardwood floor and dedicated dining area. Natural light flows into the living room throughout the day. The Rumford wood-burning fireplace is the focal point of the living room, which features a cathedral ceiling, hardwood floors, and is open to the kitchen. The sunroom is accessible from the breezeway entrance and the garage. With its tile floor and two closets, the sunroom could easily double as a mudroom. Two Bedrooms and an updated full bath are also located on the main level. On the upper level you'll find the loft which is currently used as a home office. The primary bedroom suite boasts a walk in closet and full bath. A huge bonus room, above the garage, is comprised of 2 rooms with multiple closets and storage areas. A new roof was installed in 2025. In 2023, the foundation was replaced and a stone patio was built in the back yard. In 2003 the garage and bonus room were added. This home has 3 heat zones, 200-amp electric service, new well water system and a Gen Tran. If you enjoy outdoor activities, you'll love that the Fenton River, and Fenton Ruby Park and Wildlife Preserve are close by, offering walking trails, snowshoeing, cross-country skiing, and more! Easy commute to UCONN, I-84 and Boston.
Full Property Details
Full Property Details for 24 Liska Rd
General
- Price: $479,900
- Taxes: (July 2026-June 2027)
- Status: Coming Soon
- Type: Single Family
- Source: SMARTMLS
- MLS ID: 24195633
- Updated: 9/1/2026
- Added to Site: 1 day(s) ago
- Expected Market Date: 9/5/2026
Interior
- Number of Rooms: 8
- Rooms/Areas: Sitting Room
- Fireplace: Yes
- Number of Fireplaces: 1
- Appliances: Oven/Range, Microwave, Range Hood, Refrigerator, Dishwasher, Washer, Dryer
Rooms
Bathrooms
- Total Bathrooms: 2
- Full Bathrooms: 2
- Primary Bathroom: Primary Bath, Upper
- Full Bath: Main
Bedrooms
- Total Bedrooms: 4
- Primary Suite: Ceiling Fan, Full Bath, Walk-In Closet, Upper
- Bedroom 1: Bedroom, Main
- Bedroom 2: Bedroom, Main
- Bedroom 3: Bedroom - Ceiling Fan, Upper
Other Rooms
- Living Room: Living Room - Cathedral Ceiling, Ceiling Fan, Fireplace, Interior Balcony, Hardwood Floor, Main
- Eat In Kitchen: Eat-In Kitchen - Breakfast Bar, Granite Counters, Dining Area, Double-Sink, Isl, Main
- Office: Office, Upper
- Loft: Loft, Upper
- Laundry: Lower Level
Exterior
- Exterior Features: Shed, Porch, Garden Area, Covered Deck, Patio
- Color: Yellow
Parking
- Garage: Yes
- Attached garage: Yes
- Garage Spaces: 2
- Total Spaces: 10
- Parking: Attached Garage, Driveway
Location
- County: Tolland
- Neighborhood: Moose Meadow
- Driving Directions: Moose Meadow Rd. to Liska
School Information
- Elementary School: Center
- Middle School: Hall
- Intermediate School: Per Board of Ed
- High School: Per Board of Ed
Community
- Community Name: Moose Meadow
Heating & Cooling
- Cooling Type: Ceiling Fans, Window Unit
- Heating Type: Hot Water, Oil
- Heating Fuel: Oil
- Water Heater: Oil, Domestic
Utilities
- Sewer: Septic
- Water: Private Well
Structural Information
- Architectural Style: Cape Cod
- Construction Status: No/Resale
- Exterior Const.: Vinyl Siding
- Basement Desc.: Full, Unfinished
- Roof: Asphalt Shingle
- Square Feet: 2,798
- Above Ground: 2,798 Sq. Ft.
- Year Built: 1995
Lot Features
- Lot Size (Acres): 2.78
- Driveway/Sidewalk: Private
- Zoning: R80
- Lot Description: Secluded, Level Lot
Green Features
- Energy Features: Ridge Vents
Financial Considerations
- Assessment Amount: $301,130
- Tax Year: July 2026-June 2027
Disclosures and Reports
- Property ID: 1666004
Listed by ERA Blanchard & Rossetto, Cheri Trudon

Get Pre-Approved Today
Schools
Schools serving 24 Liska Rd
School Districts:Willington School District, Regional High School District 19
| Name | Grades | Distance |
|---|---|---|
Center School, Willington, CT 12 Old Farms Rd., Willington, CT 06279 | PK-4 | 2.1 mi |
Hall Memorial School 111 River Rd., Willington, CT 06279 | 5-8 | 4.6 mi |
E. O. Smith High School 1235 Storrs Rd., Mansfield, CT 06268 | 9-12 | 6.3 mi |
Disclaimer:
School attendance boundaries provided by ATTOM Data Solutions and are for reference only. Contact the school directly to verify enrollment eligibility.
Price & Sales History for 24 Liska Rd
Date
Details
Price
Change
Source
9/01/2026
Listed
$479,900
215.72%
MLS
8/28/1995
Sold
$152,000
—
Public Record
Disclaimer: Historical sales information is derived from public records provided by the county offices. Information is not guaranteed and should be independently verified.
Tax History
Tax History for 24 Liska Rd
Year
Property Taxes
Change
Tax Assessment
Change
2025
$7,655
-2%
$301,130
30%
2023
$7,840
5%
$231,350
—
2023
$7,440
236%
$231,350
227%
2022
$2,212
4%
$70,750
—
2021
$2,122
—
$70,750
—
2020
$2,122
—
$70,750
—
2019
$2,129
-14%
$70,750
-14%
2018
$2,488
—
$82,700
—
2017
$2,488
-61%
$82,700
-65%
2015
$6,410
—
$234,450
—
2014
$6,410
4%
$234,450
-8%
2011
$6,186
—
$253,740
—
Disclaimer: Historical tax information is derived from public records provided by the county offices. Information is not guaranteed and should be independently verified.
Estimate the Cost
Estimate the Cost for 24 Liska Rd
24 Liska Road, Willington, CT 06279 (MLS# 24195633) is a Single Family property with 4 bedrooms and 2 full bathrooms. 24 Liska Road is currently listed for $479,900 and was received on September 01, 2026. Want to learn more about 24 Liska Road? Do you have questions about finding other Single Family real estate for sale in Willington? You can browse all Willington real estate or contact a Coldwell Banker agent to request more information.