This is a carousel with tiles that activate property listing cards. Use the previous and next buttons to navigate.
1/40
$497,000 Just Listed
This is a carousel with tiles that activate property listing cards. Use the previous and next buttons to navigate.
1/40
Property Description
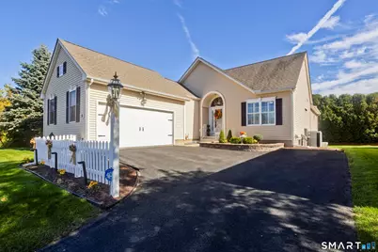
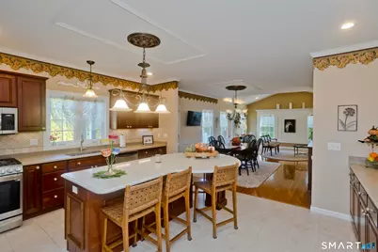
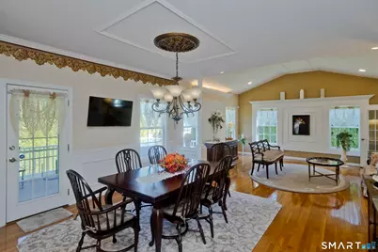
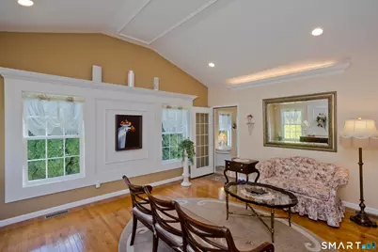
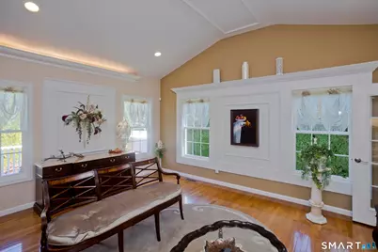
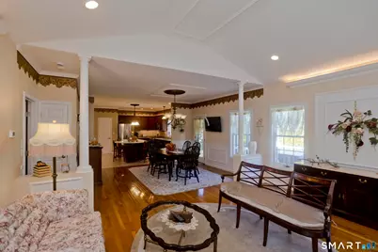
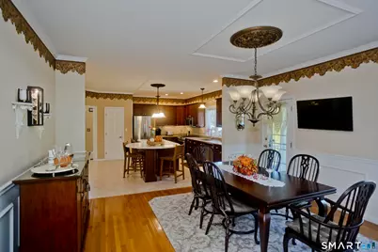
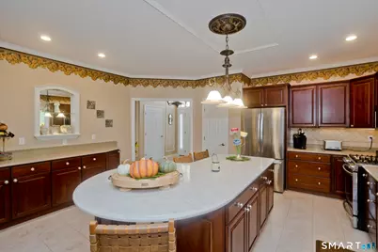
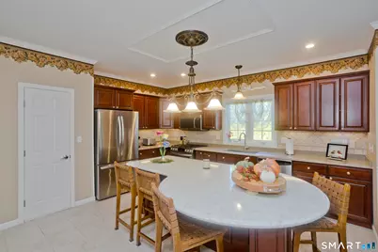
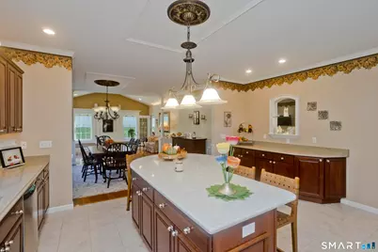
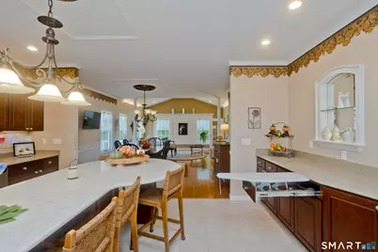
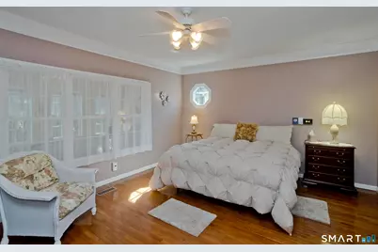
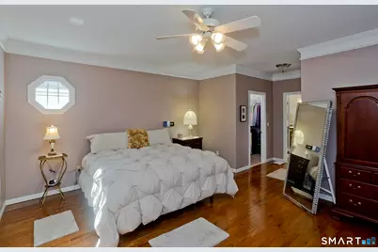
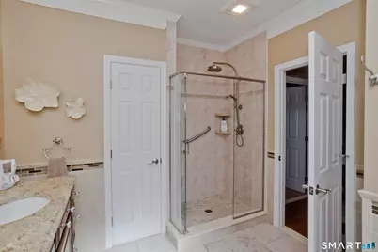
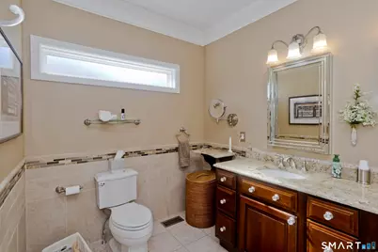
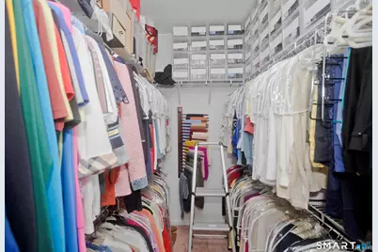
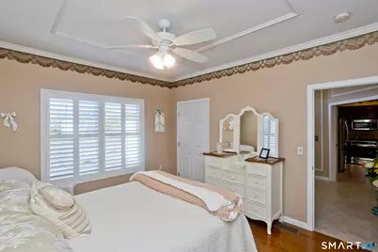
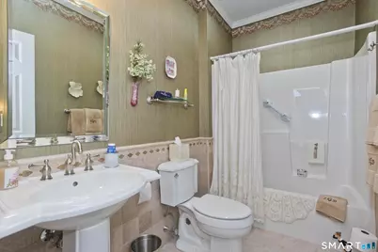
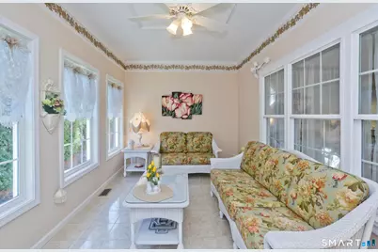
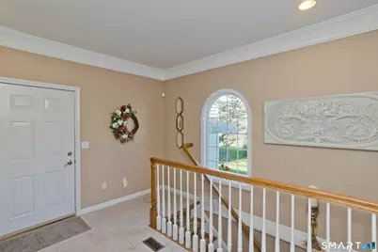
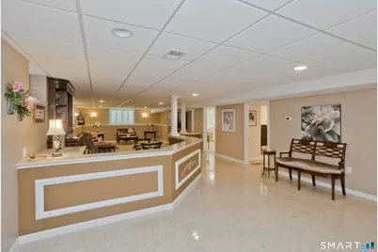
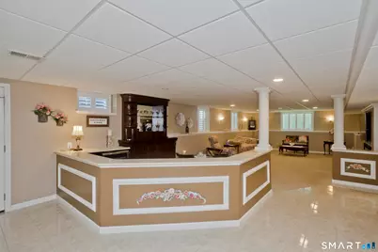
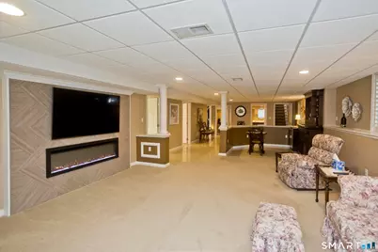
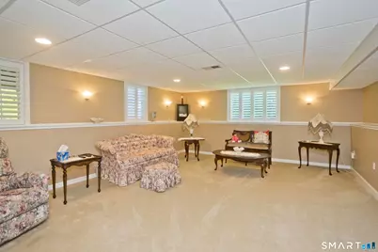
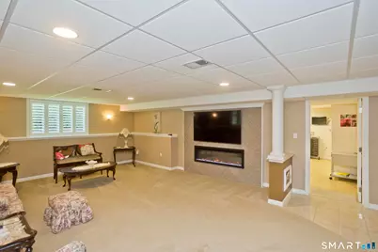
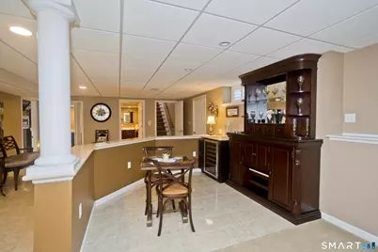
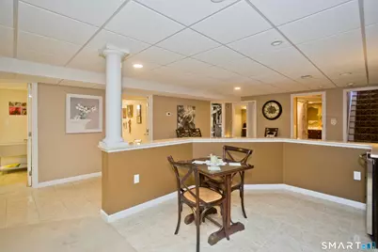
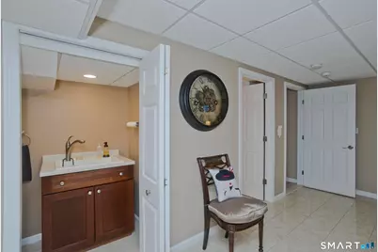
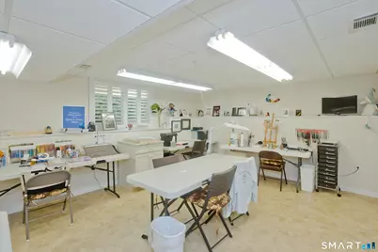
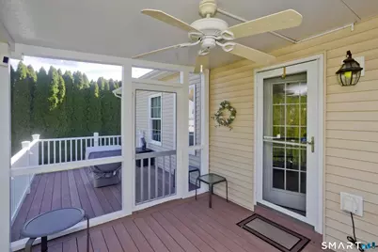
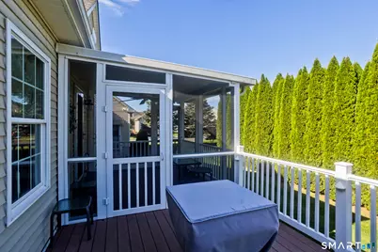
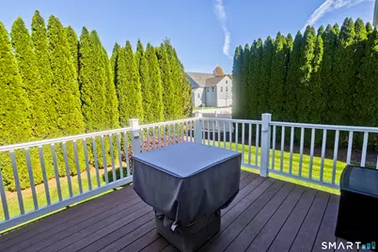
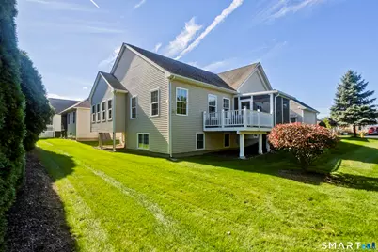
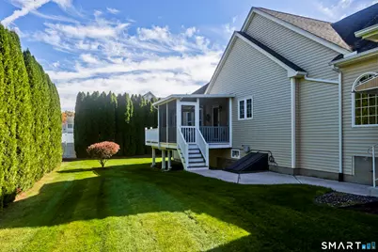
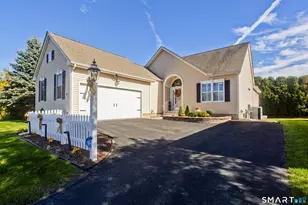
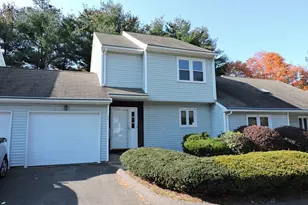
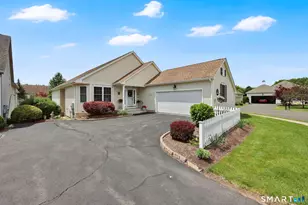
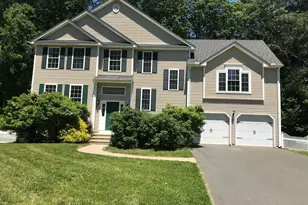
Prepare to be impressed! This highly customized home in a desirable 55+ community is full of quality and character at every turn! True one floor living at it's finest w/an additional 1542 sq. ft. of true living space in the lower level as well. An entertainers dream, step into the stunning foyer and be struck by the open floor plan and personal touches throughout. The kitchen offers a large granite island, stainless steel appliances and custom cherry cabinetry. The kitchen opens to the combination living/dining room w/cathedral ceiling and recessed lighting in the crown moulding in the living room area. The primary bedroom is complete w/dual walk-in closets and a magnificent full bathroom. The climate controlled, year-round sun porch is privately situated in the rear of home and drenched in southern exposure natural lighting. Spacious second bedroom shares the main level full bathroom and perfectly situated for guests. Just off of the dining room area is the screened in porch that flows right into the open air deck w/gas connections for a firepit and grill, all supported by Trex decking.
Full Property Details
Full Property Details for 26 Ross Way #26
General
- Price: $497,000
- HOA FEE: $200/month
- Taxes: (July 2026-June 2027)
- Status: Active
- Type: Condo
- Source: SMARTMLS
- MLS ID: 24217888
- Updated: 10/29/2026
- Added to Site: 1 day(s) ago
Interior
- Number of Rooms: 8
- Interior Features: Central Vacuum
- Appliances: Oven/Range, Microwave, Refrigerator, Dishwasher
Rooms
Bathrooms
- Total Bathrooms: 3
- Full Bathrooms: 3
Bedrooms
- Total Bedrooms: 3
- Primary Bedroom: Primary Bedroom - Ceiling Fan, Full Bath, Walk-In Closet, Hardwood Floor, 15 x 14, Main
- Bedroom 1: Bedroom - Tile Floor, 17 x 15, Lower
- Bedroom 2: Bedroom - Ceiling Fan, Hardwood Floor, 13 x 11, Main
Other Rooms
- Living Room: Living Room - Cathedral Ceiling, Combination Liv/Din Rm, Hardwood Floor, 18 x 16, Main
- Family Room: Family Room - Wall/Wall Carpet, 24 x 18, Lower
- Kitchen: Kitchen - Granite Counters, Island, Tile Floor, 22 x 20, Main
- Dining Room: Dining Room - Combination Liv/Din Rm, Hardwood Floor, 18 x 16, Main
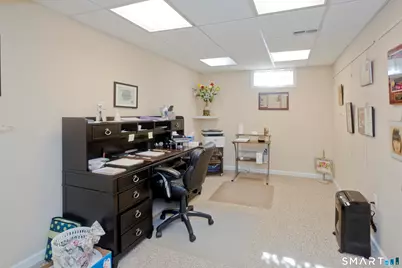
- Office: Office - Wall/Wall Carpet, 15 x 8, Lower
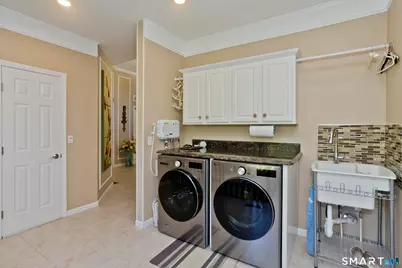
- Laundry: Main Level
Exterior
- Exterior Features: Porch-Screened, Porch, Deck, Underground Sprinkler
Parking
- Garage: Yes
- Attached garage: Yes
- Garage Spaces: 2
- Parking: Attached Garage
Location
- County: Hartford
- Complex: Wind Gate Mews
- Driving Directions: North St. to Szepanski Way to Wind Gate Mews Entrance/Ross Way
School Information
- Elementary School: Per Board of Ed
- High School: Per Board of Ed
Community
- Association: Yes
- Home Owners Assn.: 1
- Assoc. Fees Include: Grounds Maintenance, Snow Removal, Insurance
- Pets Allowed: Yes
- Pet Restrictions: Up to 2 pets no larger th
Heating & Cooling
- Cooling Type: Central Air
- Heating Type: Hot Air, Natural Gas
- Heating Fuel: Natural Gas
- Water Heater: Electric, Upright Tank
Utilities
- Sewer: Public Sewer Connected
- Water: Public Water Connected
Structural Information
- Architectural Style: Ranch
- Construction Status: No/Resale
- Exterior Const.: Vinyl Siding
- Basement Desc.: Full, Partially Finished, Full With Hatchway
- Attic: Yes
- Unit on End: Yes
- Square Feet: 3,354
- Above Ground: 1,812 Sq. Ft.
- Below Ground: 1,542 Sq. Ft.
- Year Built: 2007
Lot Features
- Zoning: MFSD
- Lot Description: Level Lot
Financial Considerations
- Association Fee: $200
- Assoc Fee Freq.: Monthly
- Assessment Amount: $272,090
- Tax Year: July 2026-June 2027
Disclosures and Reports
- Property ID: 2514862
Listed by Chestnut Oak Associates, Ann Monighetti
Get Pre-Approved Today
Price & Sales History for 26 Ross Way #26
Date
Details
Price
Change
Source
10/29/2026
Listed
$497,000
47.54%
MLS
12/28/2007
Sold
$336,852
—
Public Record
Disclaimer: Historical sales information is derived from public records provided by the county offices. Information is not guaranteed and should be independently verified.
Tax History
Tax History for 26 Ross Way #26
Year
Property Taxes
Change
Tax Assessment
Change
2024
$6,527
31%
$272,090
53%
2023
$4,997
7%
$177,590
—
2023
$4,676
2%
$177,590
—
2022
$4,587
—
$177,590
—
2021
$4,587
—
$177,590
—
2020
$4,587
1%
$177,590
1%
2019
$4,538
—
$175,700
3%
2017
$4,527
—
$169,800
—
2016
$4,527
—
$169,800
—
2015
$4,549
-10%
$169,800
-12%
2014
$5,034
7%
$191,900
—
2011
$4,709
—
$191,900
—
Disclaimer: Historical tax information is derived from public records provided by the county offices. Information is not guaranteed and should be independently verified.
Estimate the Cost
Estimate the Cost for 26 Ross Way #26
26 Ross Way #26, Windsor Locks, CT 06096 (MLS# 24217888) is a Condo property with 3 bedrooms and 3 full bathrooms. 26 Ross Way #26 is currently listed for $497,000 and was received on October 29, 2026. Want to learn more about 26 Ross Way #26? Do you have questions about finding other Condo real estate for sale in Windsor Locks? You can browse all Windsor Locks real estate or contact a Coldwell Banker agent to request more information.