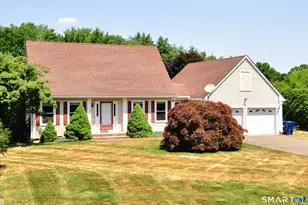
This is a carousel with tiles that activate property listing cards. Use the previous and next buttons to navigate.
1/28
$379,000
This is a carousel with tiles that activate property listing cards. Use the previous and next buttons to navigate.
1/28
Property Description
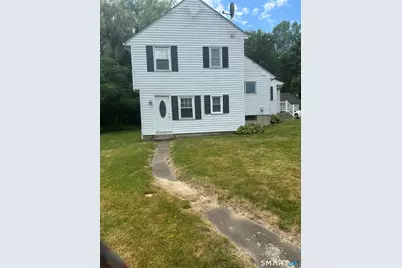
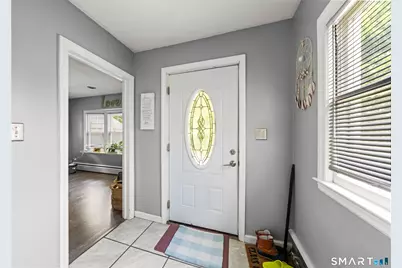
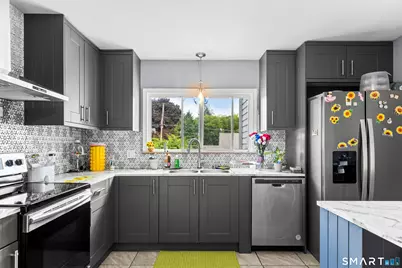
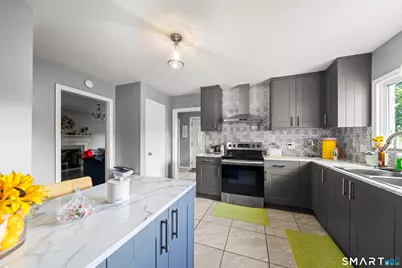
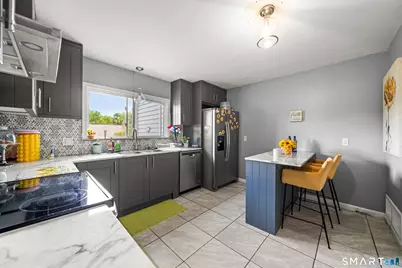
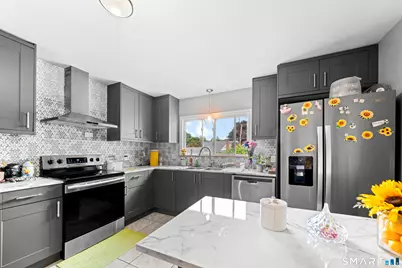
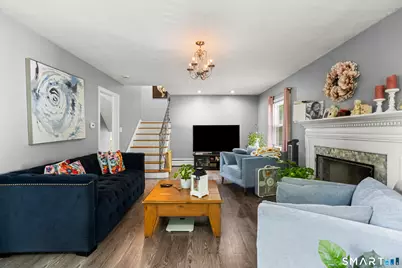
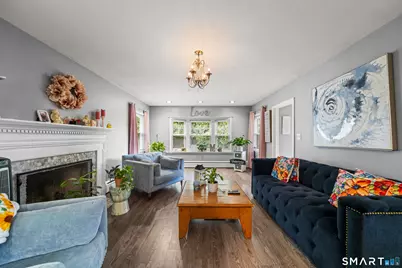
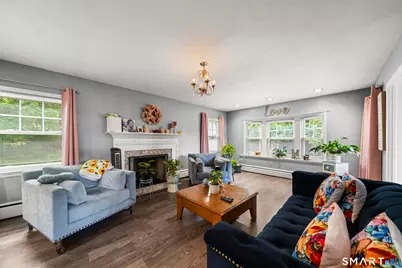
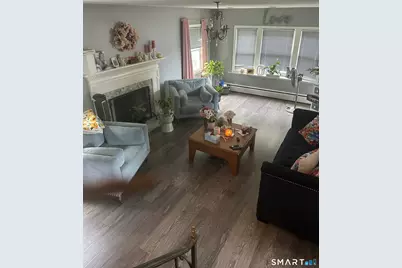
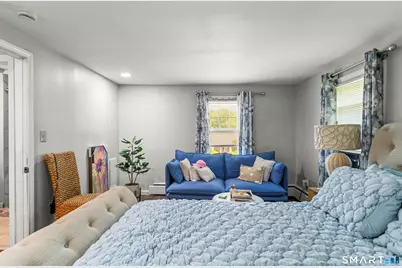
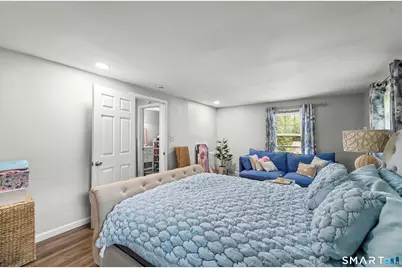
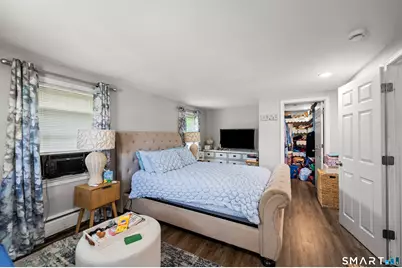
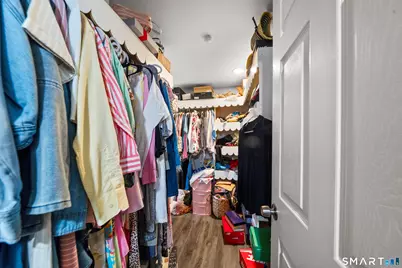
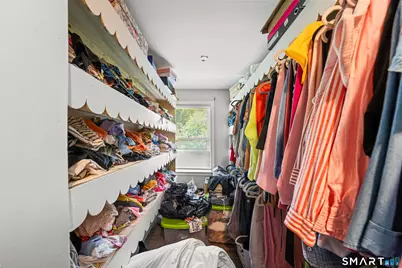
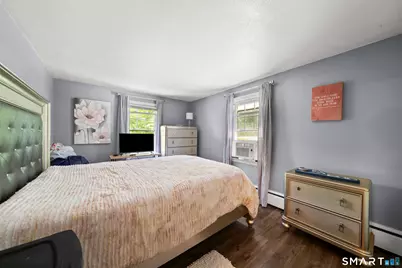
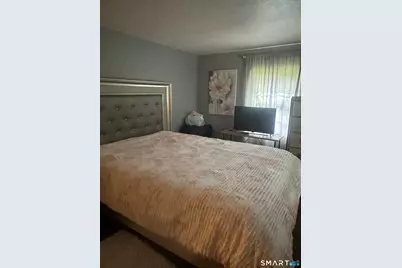
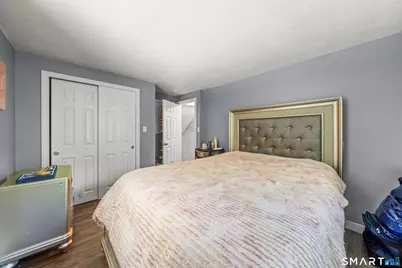
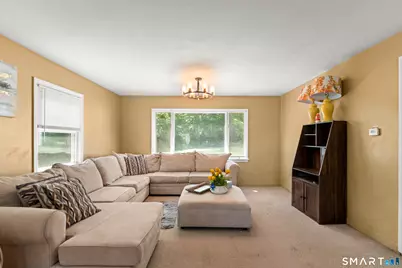
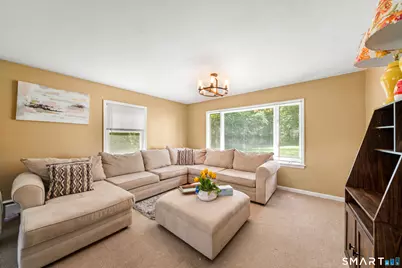
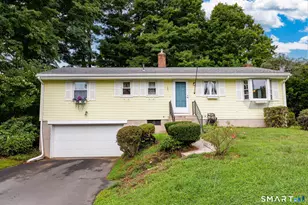
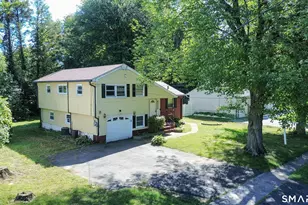
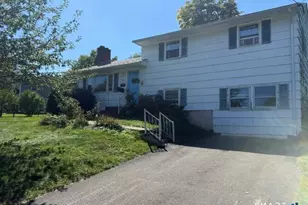
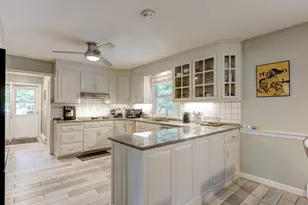
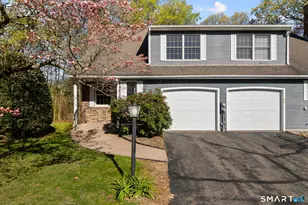
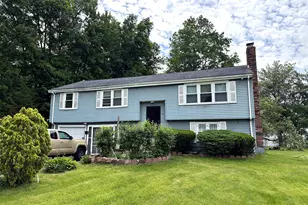
Welcome home to this charming and well-maintained 2/3-bedroom, 2-bath residence located in a desirable Windsor neighborhood. Thoughtfully updated to maximize comfort and functionality, the current owner has transformed one of the bedrooms into a spacious walk-in closet, creating a luxurious primary suite experience. The room can easily be converted back to a third bedroom, home office, or nursery to suit your needs. The home offers comfortable living spaces filled with natural light, a functional layout for everyday living, and plenty of room for entertaining family and friends. The kitchen and dining areas flow seamlessly, while the spacious yard provides the perfect setting for outdoor gatherings, gardening, or simply relaxing. Conveniently located near shopping, dining, parks, schools, and major commuter routes, this property offers the perfect combination of comfort, flexibility, and convenience. Whether you're a first-time homebuyer, downsizing, or looking for a move-in-ready home with potential.
Full Property Details
Full Property Details for 34 Eastview Dr
General
- Price: $379,000
- Taxes: (July 2025-June 2026)
- Status: Active
- Type: Single Family
- Source: SMARTMLS
- MLS ID: 24183564
- Updated: 8/1/2026
- Added to Site: 56 day(s) ago
Interior
- Number of Rooms: 6
- Fireplace: Yes
- Number of Fireplaces: 1
- Appliances: Electric Cooktop, Oven/Range, Refrigerator, Dishwasher, Disposal, Washer, Electric Dryer
Rooms
Bathrooms
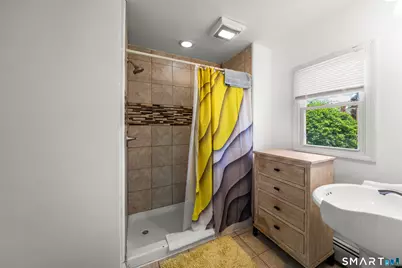
- Total Bathrooms: 2
- Full Bathrooms: 2
Bedrooms
- Total Bedrooms: 2
- Primary Bedroom: Primary Bedroom, Upper
- Bedroom 1: Bedroom, Upper
Other Rooms
- Living Room: Living Room, Main
- Family Room: Family Room, Lower
- Eat In Kitchen: Eat-In Kitchen, Main
Exterior
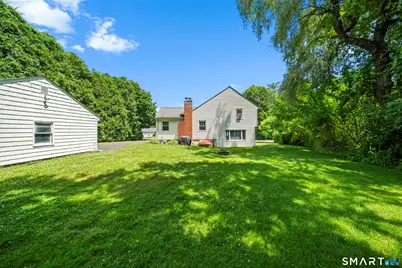
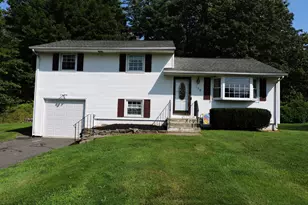
- Color: White
Parking
- Garage: Yes
- Garage Spaces: 2
- Parking: Detached Garage
Location
- County: Hartford
- Neighborhood: Poquonock
- Driving Directions: Poquonock Ave to Eastview Dr.
School Information
- Elementary School: Per Board of Ed
- Middle School: Sage Park
- Intermediate School: Per Board of Ed
- High School: Windsor
Community
- Community Name: Poquonock
Heating & Cooling
- Cooling Type: Window Unit
- Heating Type: Baseboard, Oil
- Heating Fuel: Oil
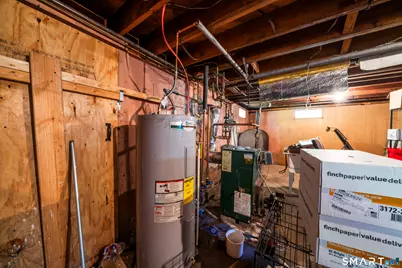
- Water Heater: Domestic, Upright Tank
Utilities
- Sewer: Public Sewer Connected
- Water: Public Water Connected
Structural Information
- Architectural Style: Split Level
- Construction Status: No/Resale
- Exterior Const.: Aluminum
- Basement Desc.: Full
- Roof: Asphalt Shingle
- Attic: Yes
- Square Feet: 1,184
- Above Ground: 1,184 Sq. Ft.
- Year Built: 1957
Lot Features
- Lot Size (Acres): 0.81
- Zoning: residential
- Lot Description: Level Lot
Financial Considerations
- Assessment Amount: $213,290
- Tax Year: July 2025-June 2026
Disclosures and Reports
- Property ID: 772964
Listed by eXp Realty, Kristel Bolden-Gray

Get Pre-Approved Today
Schools
Schools serving 34 Eastview Dr
School District:Windsor School District
| Name | Grades | Distance |
|---|---|---|
Oliver Ellsworth School 730 Kennedy Road, Windsor, CT 06095 | PK-2 | 1.7 mi |
John F. Kennedy School 530 Park Avenue, Windsor, CT 06095 | 3-5 | 3.2 mi |
Sage Park Middle School 25 Sage Park Road, Windsor, CT 06095 | 6-8 | 2.9 mi |
Windsor High School 50 Sage Park Road, Windsor, CT 06095 | 9-12 | 2.9 mi |
Disclaimer:
School attendance boundaries provided by ATTOM Data Solutions and are for reference only. Contact the school directly to verify enrollment eligibility.
Price & Sales History for 34 Eastview Dr
Date
Details
Price
Change
Source
6/19/2026
Listed
$379,000
152.67%
MLS
6/04/2018
Sold
$150,000
—
Public Record
Disclaimer: Historical sales information is derived from public records provided by the county offices. Information is not guaranteed and should be independently verified.
Tax History
Tax History for 34 Eastview Dr
Year
Property Taxes
Change
Tax Assessment
Change
2024
$6,068
-6%
$213,290
—
2023
$6,467
36%
$213,290
51%
2023
$4,746
1%
$141,260
—
2022
$4,700
—
$141,260
—
2021
$4,700
—
$141,260
—
2020
$4,677
2%
$141,260
—
2019
$4,574
6%
$141,260
8%
2018
$4,317
2%
$130,970
—
2017
$4,250
3%
$130,970
—
2016
$4,128
2%
$130,970
—
2015
$4,050
1%
$130,970
—
2014
$3,991
-1%
$130,970
-11%
2012
$4,040
—
$147,840
—
Disclaimer: Historical tax information is derived from public records provided by the county offices. Information is not guaranteed and should be independently verified.
Estimate the Cost
Estimate the Cost for 34 Eastview Dr
34 Eastview Drive, Windsor, CT 06095 (MLS# 24183564) is a Single Family property with 2 bedrooms and 2 full bathrooms. 34 Eastview Drive is currently listed for $379,000 and was received on June 12, 2026. Want to learn more about 34 Eastview Drive? Do you have questions about finding other Single Family real estate for sale in Windsor? You can browse all Windsor real estate or contact a Coldwell Banker agent to request more information.