
This is a carousel with tiles that activate property listing cards. Use the previous and next buttons to navigate.
1/1
$550,000
This is a carousel with tiles that activate property listing cards. Use the previous and next buttons to navigate.
1/1
Property Description
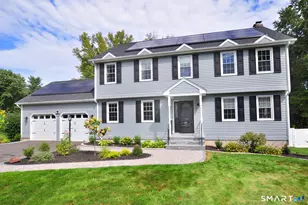
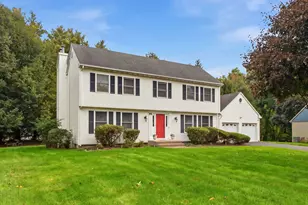
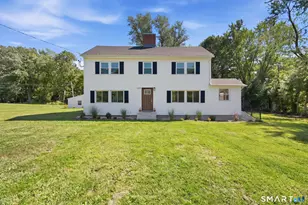
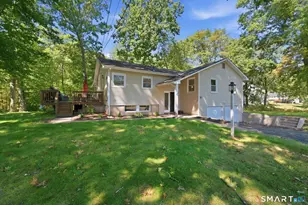
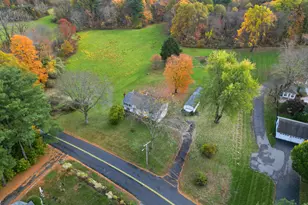
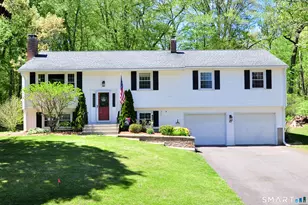
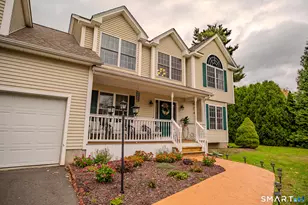
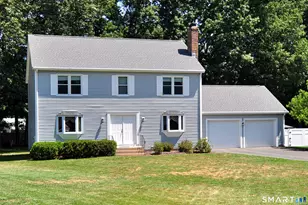
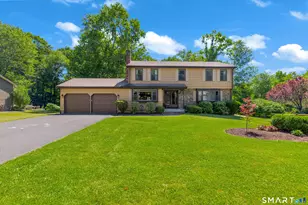
Ready to start the new season in your new home? 86 Carriage Way is exactly what you've been looking for. Located in the robust town of Windsor, this traditional colonial meets all your must-haves. Tucked away from the busy road in a tranquil setting, with recent upgrades to the exterior and interior, you will feel right at home. This four-bed, 2.5-bath boost over 2100 sqft with highlights including brand-new central air (2026), freshly painted exterior, newer mechanicals, and 200-amp service. Upon entering through the double doors, you will see the formal living room and the den, which features one of two wet bars, wood-burning fireplace, recess lighting, and Brazilian cherry wood floors. The den also provides access to the patio and sunroom. Kitchen features stainless steel appliances, a breakfast bar, and a coffee nook. Primary bedroom is spacious and includes a walk in closet along with updates to the ensuite. Other highlights include Anderson windows, natural gas, three-season sunroom. The finished lower level is and additional 770 sqft and features an in-home recording studio. Just under an acre of land with a room to expand the yard is a level with a recently renovated shed perfect for storage. With all your must-haves, it's easy to get carried away at 86 Carriage Way. Book your showing today!
Full Property Details
Full Property Details for 86 Carriage Way
General
- Sold For: $550,000
- Taxes: (July 2025-June 2026)
- Status: Closed
- Type: Single Family
- Source: SMARTMLS
- MLS ID: 24184172
- Added to Site: 74 day(s) ago
Interior
- Number of Rooms: 8
- Rooms/Areas: Laundry Room, Mud Room, Music Room, Workshop
- Interior Features: Auto Garage Door Opener
- Fireplace: Yes
- Number of Fireplaces: 1
- Appliances: Electric Cooktop, Oven/Range, Microwave, Range Hood, Refrigerator, Freezer, Icemaker, Dishwasher, Disposal, Washer, Dryer
Rooms
Bathrooms
- Total Bathrooms: 3
- Full Bathrooms: 2
- Half Bathrooms: 1
- Full Bath: Jack & Jill Bath, Tub w/Shower, Upper
- Partial Bath: Remodeled, Main
Bedrooms
- Total Bedrooms: 4
- Primary Suite: Walk-In Closet, Wall/Wall Carpet, Upper
- Bedroom 1: Bedroom - Hardwood Floor, Upper
- Bedroom 2: Bedroom - Hardwood Floor, Upper
- Bedroom 3: Bedroom - Hardwood Floor, Upper
Other Rooms
- Living Room: Living Room - Hardwood Floor, Main
- Kitchen: Kitchen - Breakfast Bar, Breakfast Nook, Eating Space, Pantry, Sliders, Hardwood Floor, Main
- Dining Room: Dining Room - Hardwood Floor, Main
- Den: Den - Beams, Book Shelves, Built-Ins, Wet Bar, Fireplace, Hardwood Floor, Main
- Game room: Yes
- Game Room: Rec/Play Room - Book Shelves, Built-Ins, Wet Bar, Entertainment Center, Wall/Wa, Lower
- Rec Room: Book Shelves, Built-Ins, Wet Bar, Entertainment Center, Wall/Wall Carpet, Lower
- Theater/Media: Media Room - Built-Ins, Entertainment Center, Wall/Wall Carpet, Lower
Parking
- Garage: Yes
- Attached garage: Yes
- Garage Spaces: 2
- Total Spaces: 6
- Parking: Attached Garage, Paved, Driveway
Location
- County: Hartford
- Neighborhood: Hayden Station
- Driving Directions: Turn on to Carriage way.
School Information
- Elementary School: Poquonock
- Middle School: Sage Park
- Intermediate School: Per Board of Ed
- High School: Windsor
Community
- Community Name: Hayden Station
Heating & Cooling
- Cooling Type: Central Air
- Heating Type: Hot Water, Natural Gas
- Heating Fuel: Natural Gas
- Water Heater: Natural Gas, Domestic
Utilities
- Sewer: Public Sewer In Street
- Water: Public Water In Street
Structural Information
- Architectural Style: Colonial
- Construction Status: No/Resale
- Exterior Const.: Shingle, Brick, Wood
- Basement Desc.: Full, Heated, Storage, Fully Finished, Liveable Space
- Roof: Asphalt Shingle
- Attic: Yes
- Square Feet: 2,926
- Above Ground: 2,156 Sq. Ft.
- Below Ground: 770 Sq. Ft.
- Year Built: 1982
Lot Features
- Lot Size (Acres): 0.82
- Driveway/Sidewalk: Paved, Asphalt
- Zoning: AA
- Lot Description: Dry, Level Lot, On Cul-De-Sac, Cleared
Green Features
- Energy Features: Generator Ready, Programmable Thermostat, Storm Doors, Storm Windows, Thermopane Windows
Financial Considerations
- Assessment Amount: $281,890
- Tax Year: July 2025-June 2026
Disclosures and Reports
- Property ID: 780445
Get Pre-Approved Today
Schools
Schools serving 86 Carriage Way
School District:Windsor School District
| Name | Grades | Distance |
|---|---|---|
Oliver Ellsworth School 730 Kennedy Road, Windsor, CT 06095 | PK-2 | 0.7 mi |
John F. Kennedy School 530 Park Avenue, Windsor, CT 06095 | 3-5 | 3.2 mi |
Sage Park Middle School 25 Sage Park Road, Windsor, CT 06095 | 6-8 | 2.5 mi |
Windsor High School 50 Sage Park Road, Windsor, CT 06095 | 9-12 | 2.2 mi |
Disclaimer:
School attendance boundaries provided by ATTOM Data Solutions and are for reference only. Contact the school directly to verify enrollment eligibility.
Price & Sales History for 86 Carriage Way
Date
Details
Price
Change
Source
7/22/2026
Sold
$550,000
5.77%
MLS
6/15/2026
Listed
$520,000
—
MLS
Disclaimer: Historical sales information is derived from public records provided by the county offices. Information is not guaranteed and should be independently verified.
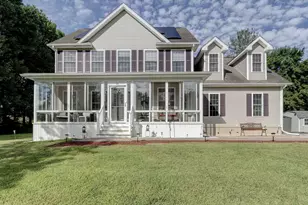
86 Carriage Way, Windsor, CT 06095 (MLS# 24184172) is a Single Family property that was sold at $550,000 on July 22, 2026. This property was listed by Alexander Pryor from our South Windsor Office.Want to learn more about 86 Carriage Way? Do you have questions about finding other Single Family real estate for sale in Windsor? You can browse all Windsor real estate or contact a Coldwell Banker agent to request more information.