This is a carousel with tiles that activate property listing cards. Use the previous and next buttons to navigate.
1/40
$525,000
This is a carousel with tiles that activate property listing cards. Use the previous and next buttons to navigate.
1/40
Property Description
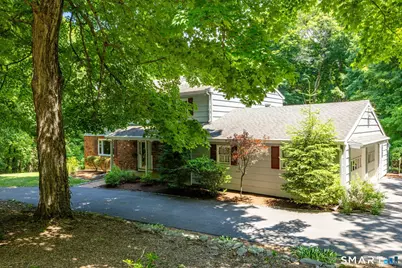
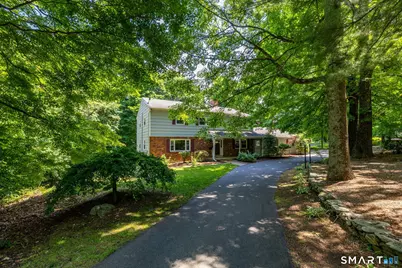
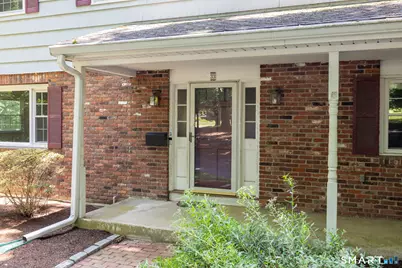
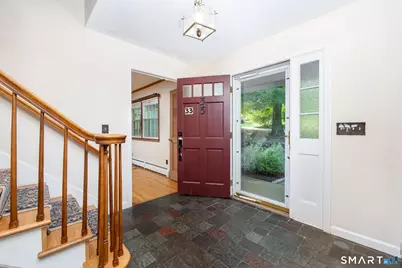
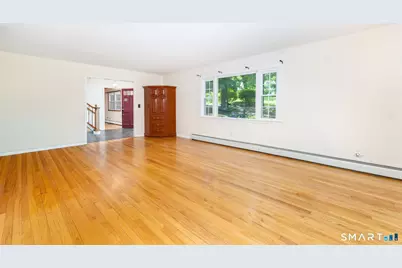
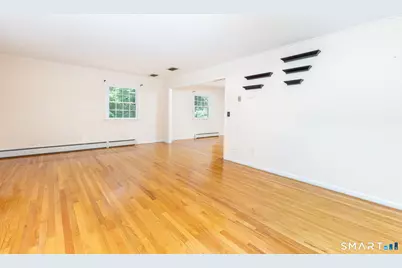
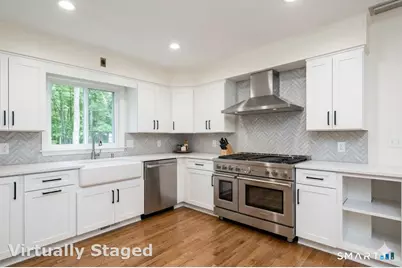
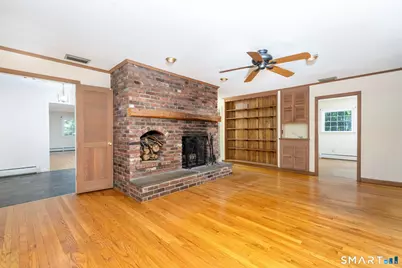
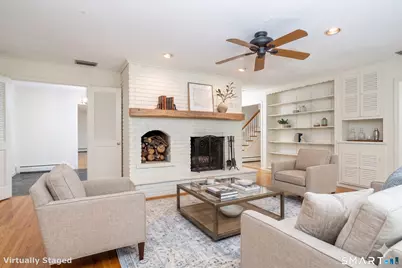
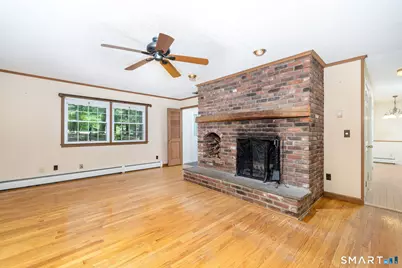
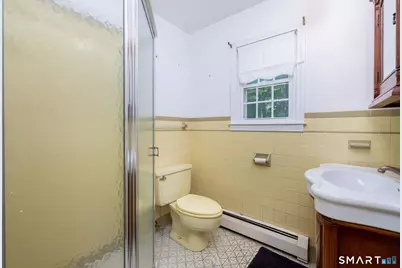
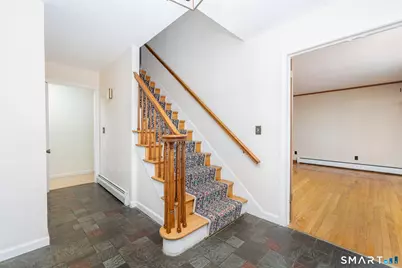
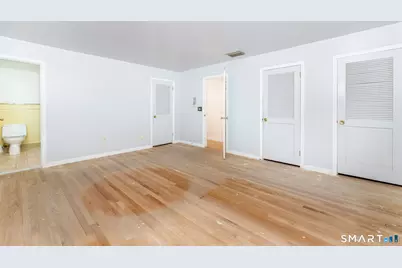
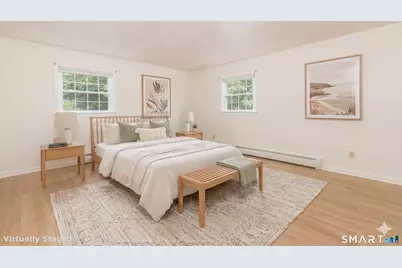
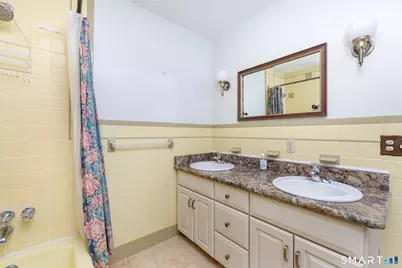
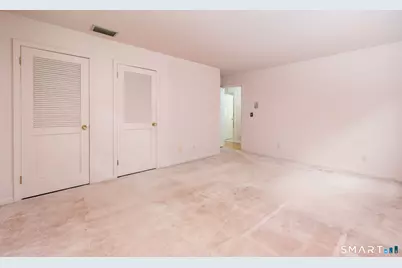
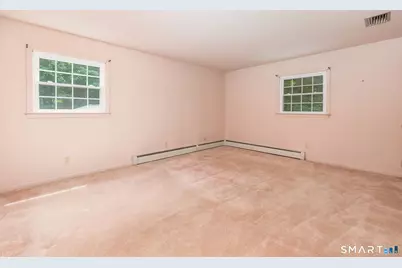
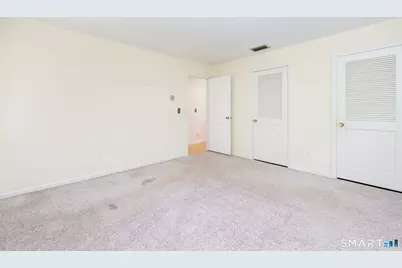
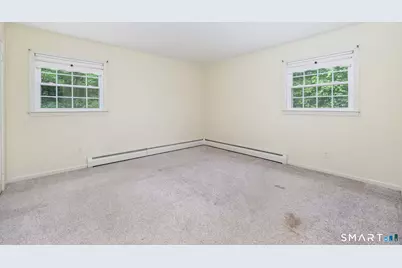
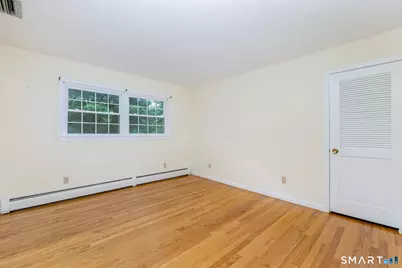
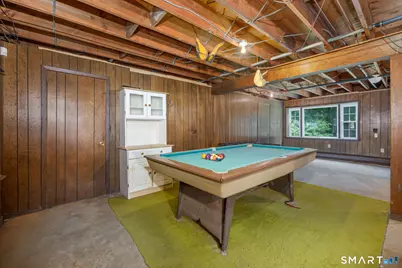
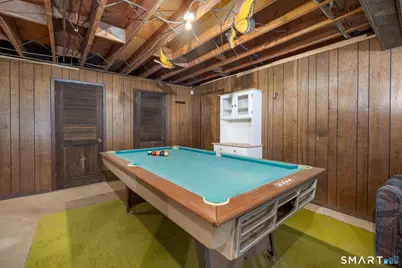
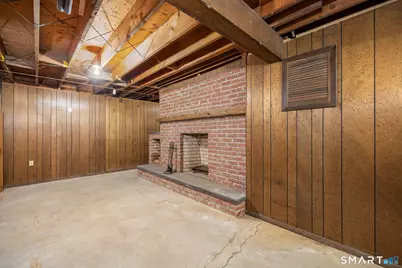
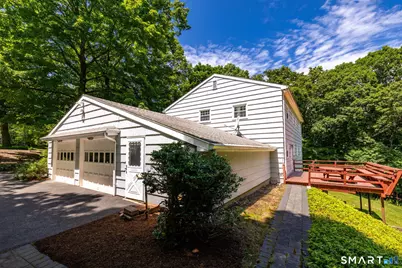
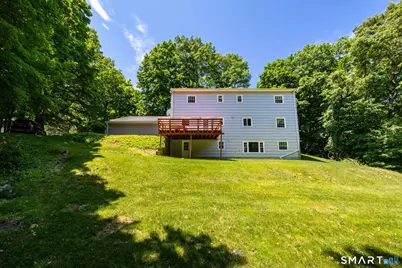
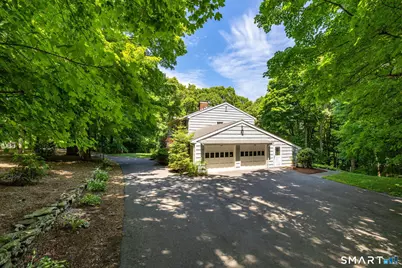
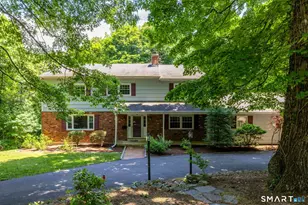
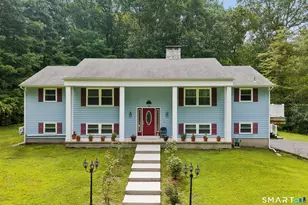
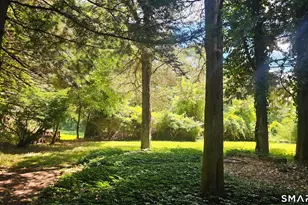
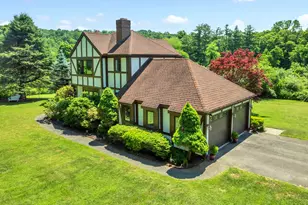
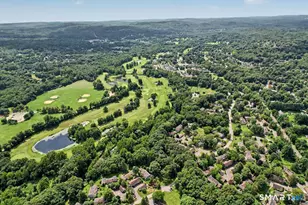
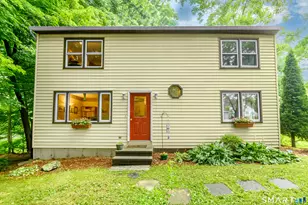

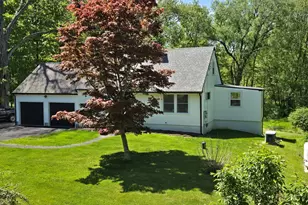
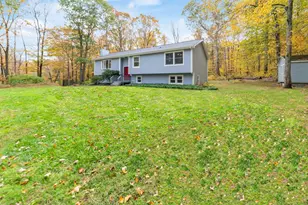
Nestled in the well-established Sherman Hill neighborhood, this five-bedroom home offers a generous footprint to put your personal touches on. Boasting wood flooring and newer windows throughout, the main level features a fluid layout designed for effortless living: a spacious living room, formal dining room, an eat-in kitchen, a cozy family room with a fireplace, a private home office, and a convenient full bath. Upstairs, you'll find five sizable bedrooms, including a primary suite complete with two walk-in closets and a private full bath. The remaining four bedrooms share a large full bathroom equipped with a double vanity. The expansive walk-out lower level adds incredible value with over 1,000 square feet of finished, heated living space. Create a game room with the provided pool table and a den area with a second fireplace, or utilize it as a potential in-law suite as light streams through a large picture window with views of the backyard. Outside, a stately circular driveway frames the property amidst mature, private landscaping, while the back deck is primed for summer grilling. Complete with an oversized two-car garage featuring a dedicated work area and abundant storage closets, this home is ready for you to bring your design ideas and unlock its full potential!
Full Property Details
Full Property Details for 33 Hurds Hill Rd
General
- Price: $525,000
- Taxes: (July 2026-June 2027)
- Status: Under Contract
- Type: Single Family
- Source: SMARTMLS
- MLS ID: 24181554
- Updated: 8/17/2026
- Added to Site: 72 day(s) ago
Interior
- Number of Rooms: 10
- Rooms/Areas: Wine Cellar
- Interior Features: Auto Garage Door Opener, Cable - Available, Central Vacuum, Security System
- Fireplace: Yes
- Number of Fireplaces: 2
- Appliances: Cook Top, Counter Grill, Refrigerator, Dishwasher, Dryer
Rooms
Bathrooms
- Total Bathrooms: 3
- Full Bathrooms: 3
- Full Bath: Stall Shower, 6 x 5, Main
Bedrooms
- Total Bedrooms: 5
- Primary Bedroom: Primary Bedroom - Full Bath, Hardwood Floor, Tub w/Shower, Walk-In Closet, 16 x 14, Upper
- Bedroom 1: Bedroom - Hardwood Floor, 12 x 11, Upper
- Bedroom 2: Bedroom - Hardwood Floor, 13 x 12, Upper
- Bedroom 3: Bedroom - Hardwood Floor, 14 x 11, Upper
- Bedroom 4: Bedroom - Hardwood Floor, 16 x 12, Upper
Other Rooms
- Living Room: Living Room - Hardwood Floor, 21 x 14, Main
- Family Room: Family Room - Fireplace, Hardwood Floor, 19 x 14, Main
- Eat In Kitchen: Eat-In Kitchen - Engineered Wood Floor, 15 x 12, Main
- Dining Room: Dining Room - Hardwood Floor, 16 x 11, Main
- Office: Office - Hardwood Floor, 11 x 8, Main
- Den: Den - Fireplace, 29 x 12, Lower
- Game room: Yes
- Game Room: Rec/Play Room - Concrete Floor, 26 x 14, Lower
- Rec Room: Concrete Floor, 26 x 14, Lower
- Laundry: Main Level
Exterior
- Exterior Features: Awnings, Deck, Gutters, Lighting, Stone Wall
- Color: Grey
Parking
- Garage: Yes
- Attached garage: Yes
- Garage Spaces: 2
- Parking: Attached Garage
Location
- County: Litchfield
- Neighborhood: Sherman Hill
- Driving Directions: GPS
School Information
- Elementary School: Mitchell
- Middle School: Woodbury
- High School: Nonnewaug
Community
- Community Name: Sherman Hill
Heating & Cooling
- Cooling Type: Central Air
- Heating Type: Hot Water, Oil
- Heating Fuel: Oil
- Water Heater: Oil, Domestic
Utilities
- Sewer: Septic
- Water: Private Well
Structural Information
- Architectural Style: Colonial
- Construction Status: No/Resale
- Exterior Const.: Shake, Cedar
- Basement Desc.: Partial, Heated, Sump Pump, Partially Finished, Walk-out, Concrete Floor
- Roof: Asphalt Shingle
- Attic: Yes
- Square Feet: 4,130
- Above Ground: 3,072 Sq. Ft.
- Below Ground: 1,058 Sq. Ft.
- Year Built: 1971
Lot Features
- Lot Size (Acres): 1.46
- Zoning: OS80
- Lot Description: Sloping Lot
Financial Considerations
- Assessment Amount: $357,840
- Tax Year: July 2026-June 2027
Disclosures and Reports
- Property ID: 932768
Listed by William Pitt Sotheby's Int'l, Christian Jensen

Get Pre-Approved Today
Schools
Schools serving 33 Hurds Hill Rd
School District:Regional School District 14
| Name | Grades | Distance |
|---|---|---|
Mitchell Elementary School 14 School Street, Woodbury, CT 06798 | PK-5 | 2.5 mi |
Woodbury Middle School 67 Washington Avenue, Woodbury, CT 06798 | 6-8 | 2.7 mi |
Nonnewaug High School 5 Minortown Road, Woodbury, CT 06798 | 9-12 | 2.6 mi |
Disclaimer:
School attendance boundaries provided by ATTOM Data Solutions and are for reference only. Contact the school directly to verify enrollment eligibility.
Price & Sales History for 33 Hurds Hill Rd
Date
Details
Price
Change
Source
7/07/2026
Price Reduced
$525,000
-7.08%
MLS
6/15/2026
Listed
$565,000
—
MLS
Disclaimer: Historical sales information is derived from public records provided by the county offices. Information is not guaranteed and should be independently verified.
Tax History
Tax History for 33 Hurds Hill Rd
Year
Property Taxes
Change
Tax Assessment
Change
2025
$8,171
2%
$345,940
—
2023
$8,015
9%
$345,940
37%
2023
$7,338
—
$252,500
—
2022
$7,365
—
$252,500
—
2021
$7,365
—
$252,500
—
2020
$7,365
—
$252,500
—
2019
$7,365
3%
$252,500
-6%
2018
$7,123
-2%
$267,980
—
2017
$7,278
3%
$267,980
—
2016
$7,045
1%
$267,980
—
2015
$6,986
1%
$267,980
—
2014
$6,884
—
$267,980
-9%
2011
$6,894
—
$294,620
—
Disclaimer: Historical tax information is derived from public records provided by the county offices. Information is not guaranteed and should be independently verified.
Estimate the Cost
Estimate the Cost for 33 Hurds Hill Rd
33 Hurds Hill Road, Woodbury, CT 06798 (MLS# 24181554) is a Single Family property with 5 bedrooms and 3 full bathrooms. 33 Hurds Hill Road is currently listed for $525,000 and was received on June 11, 2026. Want to learn more about 33 Hurds Hill Road? Do you have questions about finding other Single Family real estate for sale in Woodbury? You can browse all Woodbury real estate or contact a Coldwell Banker agent to request more information.