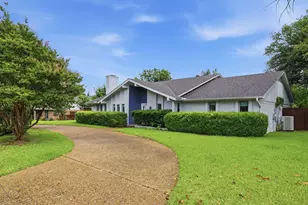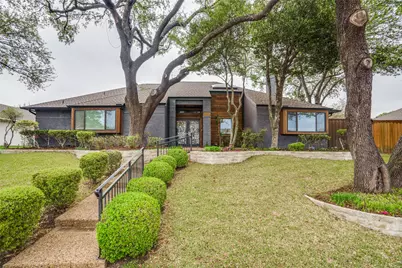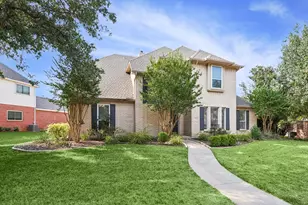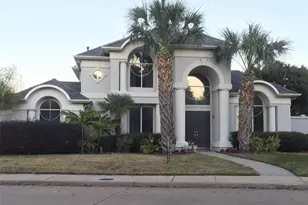
This is a carousel with tiles that activate property listing cards. Use the previous and next buttons to navigate.
1/25
$4,950
This is a carousel with tiles that activate property listing cards. Use the previous and next buttons to navigate.
1/25
Property Description
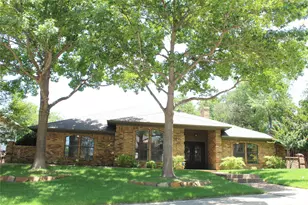
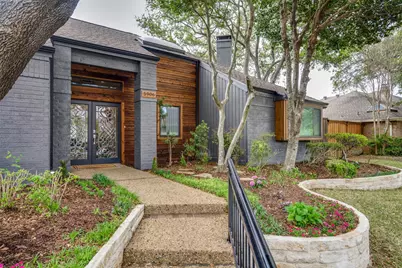
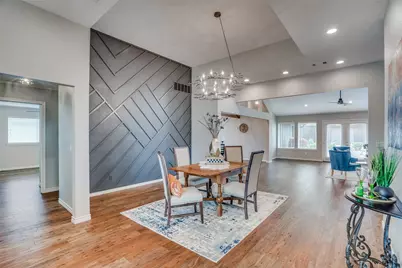
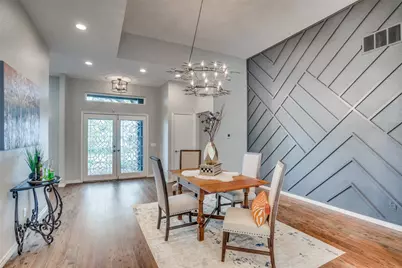
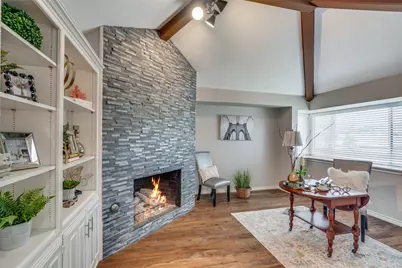
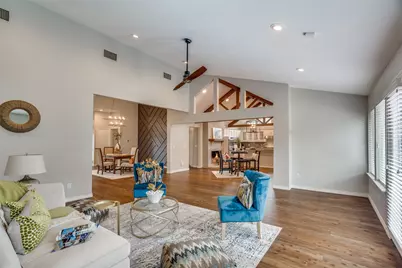
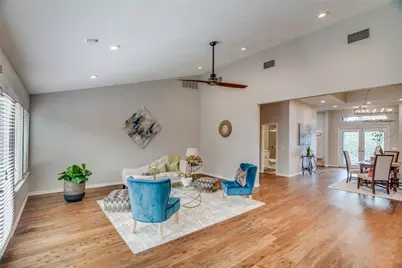
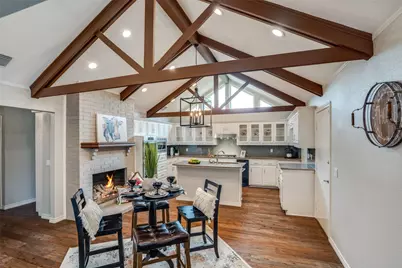
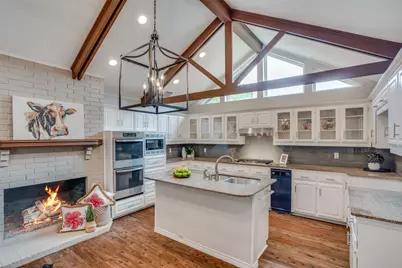
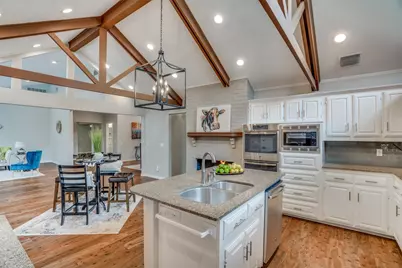
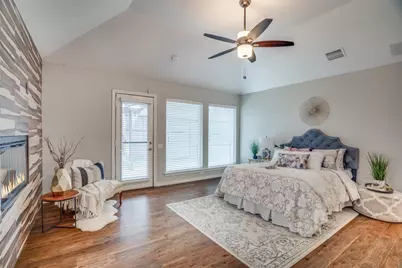
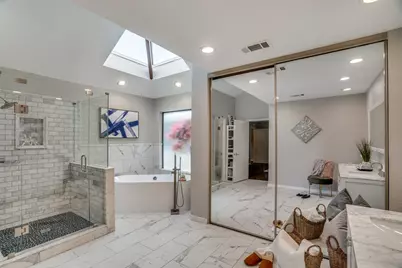
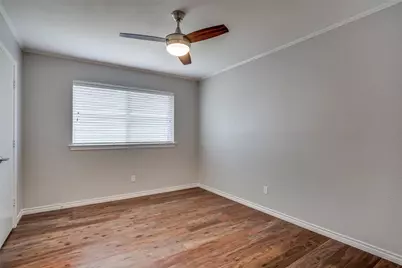
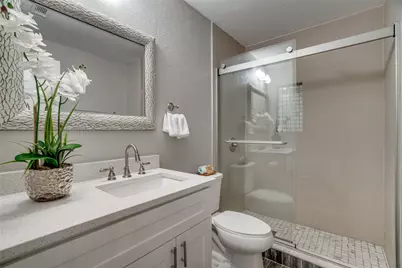
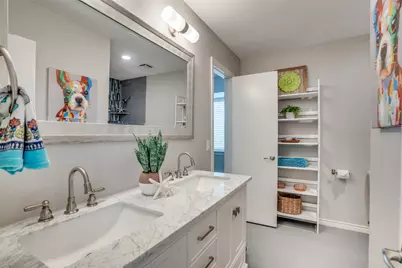
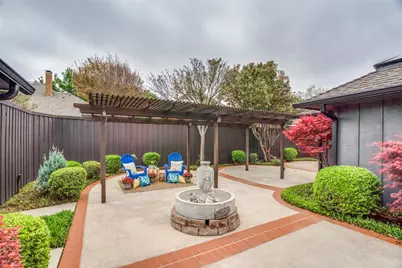
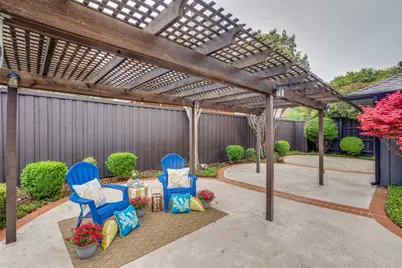
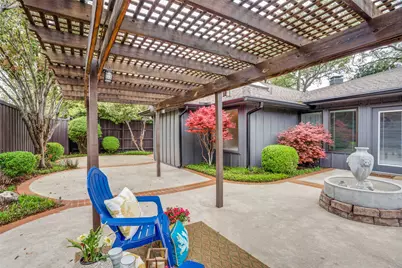
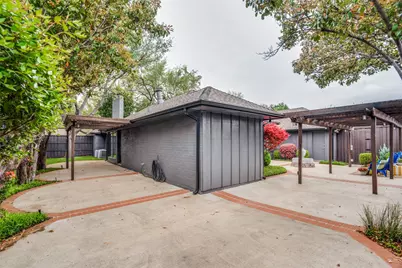
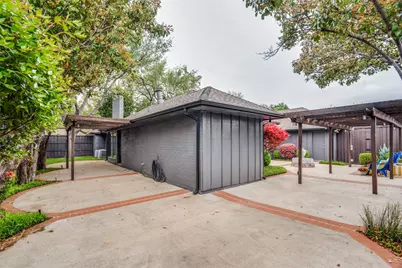
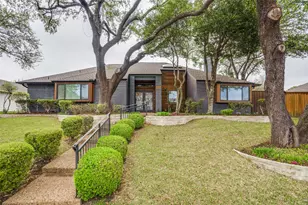
Stunning Custom Home by J. Stiles. Completely Renovated Luxury Rental on Brushy Creek Trail! Welcome home to this light and bright 4-bedroom, 3.5-bathroom custom residence, boasting gorgeous wood flooring, custom paint, and designer lighting throughout. The premium kitchen features a beautifully beamed ceiling and is currently being refreshed with freshly painted white cabinets and upgraded hardware, perfectly complementing the stainless steel appliances, gas cooktop, island, breakfast bar, and elegant glass cabinet inserts. This unique home features three cozy fireplaces positioned to elevate your lifestyle: one in the breakfast nook kitchen area, one creating a private retreat in the incredible master suite, and a third warming the handsome den home office with built-in shelving. Fresh upgrades are wrapping up next week, including a freshly painted bedroom, freshly painted exterior and select interior doors, a pristine, newly epoxy-coated garage floor, and advanced HVAC media filters via the AprilAire air cleaner system. Outside, enjoy a low-maintenance, private backyard featuring an expansive patio, manicured shrubs, and a pet-friendly yard space, all fully maintained by the landlord. Note: Premium cabinet, paint, and floor updates are finishing next week schedule your tour today to call this masterpiece HOME!
Full Property Details
Full Property Details for 5906 Brushy Creek Trail
General
- Rent: $4,950
- Status: Active
- Type: Single Family
- Source: NTREIS
- MLS ID: 21320565
- Updated: 8/7/2026
- Added to Site: 43 day(s) ago
Rental Information
- Date Available: 8/15/2026
Interior
- Interior Features: Chandelier, Decorative/Designer Lighting Fixtures, Double Vanity, Eat-in Kitchen, Granite Counters, High Speed Internet, Kitchen Island, Open Floorplan, Cable TV, Vaulted Ceiling(s), Walk-In Closet(s)
- Fireplace: Yes
- Number of Fireplaces: 3
- Fireplace(s): Electric, Gas Starter, Kitchen, Library, Primary Bedroom
- Appliances: Convection Oven, Double Oven, Dishwasher, Gas Cooktop, Disposal, Gas Water Heater, Microwave, Trash Compactor, Vented Exhaust Fan
- Furnishings: Unfurnished
- Flooring: Hardwood, Tile
Rooms
Bathrooms
- Total Bathrooms: 3
- Full Bathrooms: 3
Bedrooms
- Total Bedrooms: 4
Additional Information
- Security/Safety: Carbon Monoxide Detector(s), Smoke Detector(s)
Exterior
- Exterior Features: Rain Gutters
Parking
- Garage: Yes
- Attached garage: Yes
- Garage Spaces: 2
- Parking Features: Door-Single
Location
- County: Collin
- Subdivision: Bent Trail Add Ph Two
- Driving Directions: Preston South of George Bush. Turn right onto Lloyd Circle, right on Mapleshade, right on Brentwood and left onto Brushy Creek.
School Information
- Elem School District: Plano ISD
- Midd School District: Plano ISD
- High School District: Plano ISD
- Elementary School: Haggar
- Middle School: Frankford
- High School: Shepton, Plano West
Community
- Pets Allowed: Yes
Heating & Cooling
- Central air: Yes
- Air Conditioning: Yes
- Cooling Type: Central Air, Ceiling Fan(s), Roof Turbine(s)
- Heating Type: Central
Utilities
- Sewer: Public Sewer
- Water: Public
- Cable Available: Yes
- Utility Description: Sewer Available, Water Available, Cable Available
Structural Information
- Property Detached: Yes
- Architectural Style: Detached
- Structure Type: House
- Detached/Attached: Detached
- Construction: Brick
- Roof: Composition
- Windows: Skylight(s), Window Coverings
- Stories/Levels: 1
- Living Area: 2,939 Sq. Ft.
- Year Built: 1982
Lot Features
- Lot Size (Acres): 0.22
- Lot Size (Sq. Ft.): 9,583.2
- Lot Features: Landscaped, Sprinkler System, Few Trees
- Fencing (Description): Wood
Green Features
- Energy Efficient: Insulation
- Water Conservation: Efficient Hot Water Distribution, Low-Flow Fixtures
Financial Considerations
- For Sale/Rent/Lease: For Lease
- Security Deposit: $4,950
- Pet Deposit: $500
- Tenant Pays: All Utilities
Disclosures and Reports
- Legal Description: BENT TRAIL ADDITION PHASE TWO (CDA), BLK 9/87
- Disclosures/Rstr.: Owner Is Listing Agent
- Property ID: R004200900201
- Block: 9
- Lot Number: 2
Listed by Keller Williams Dallas Midtown, Susan Pieniek
Schools
Schools serving 5906 Brushy Creek Trail
School District:Plano Independent School District
| Name | Grades | Distance |
|---|---|---|
Rose Haggar Elementary School 17820 Campbell Road, Dallas, TX 75252 | K-5 | 0.8 mi |
Frankford Middle School 7706 Osage Plaza Court, Dallas, TX 75252 | 6-8 | 2.2 mi |
Shepton High School 5505 Plano Parkway, Plano, TX 75093 | 9-10 | 0.7 mi |
Plano West Senior High School 5601 West Parker Road, Plano, TX 75093 | 11-12 | 2.5 mi |
Disclaimer:
School attendance boundaries provided by ATTOM Data Solutions and are for reference only. Contact the school directly to verify enrollment eligibility.
Price History for 5906 Brushy Creek Trail
Date
Details
Price
Change
Source
7/03/2026
Listed
$4,950
—
MLS
Disclaimer: Historical sales information is derived from public records provided by the county offices. Information is not guaranteed and should be independently verified.

5906 Brushy Creek Trail, Dallas, TX 75252 (MLS# 21320565) is a Single Family property with 4 bedrooms and 3 full bathrooms. 5906 Brushy Creek Trail is currently listed for rent at $4,950 and was received on July 03, 2026. Want to learn more about 5906 Brushy Creek Trail? Do you have questions about finding other real estate for sale or rent in Dallas? You can browse all Dallas rentals or contact a Coldwell Banker agent to request more information.